$382,000
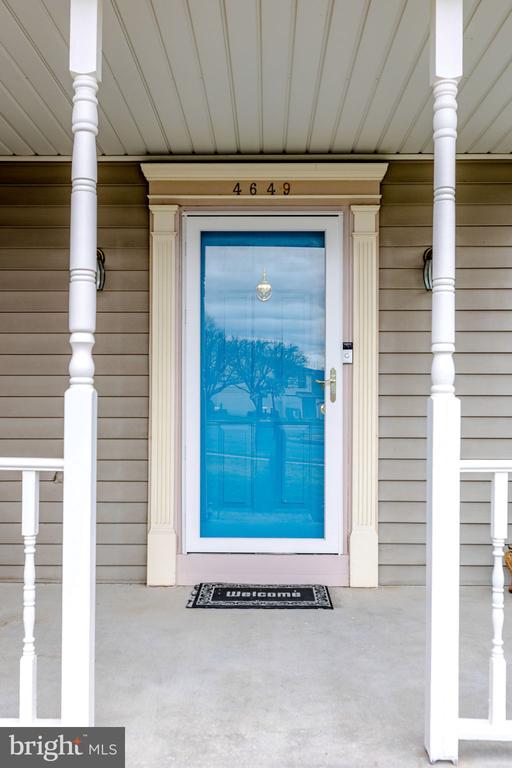
4649 LAUREL RIDGE DRIVE, HARRISBURG, PA 17110
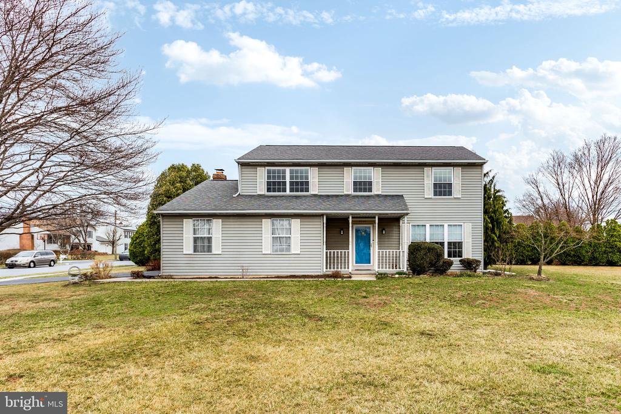
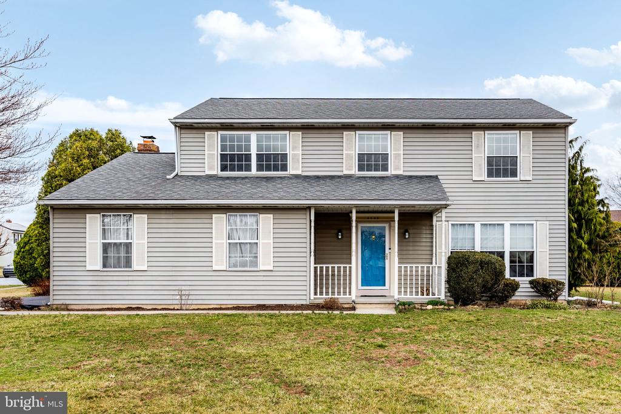
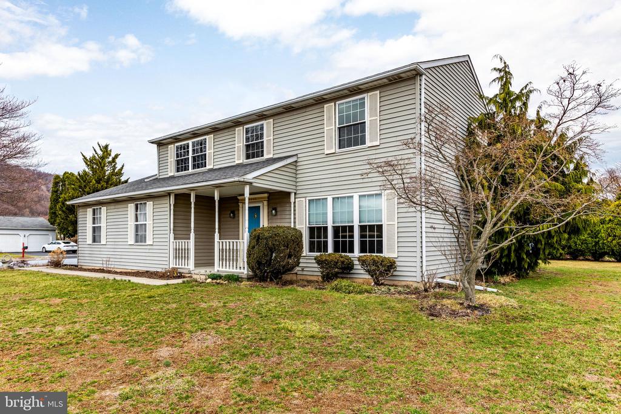
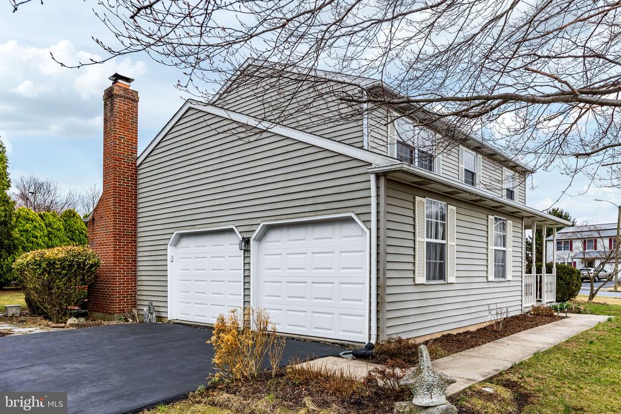
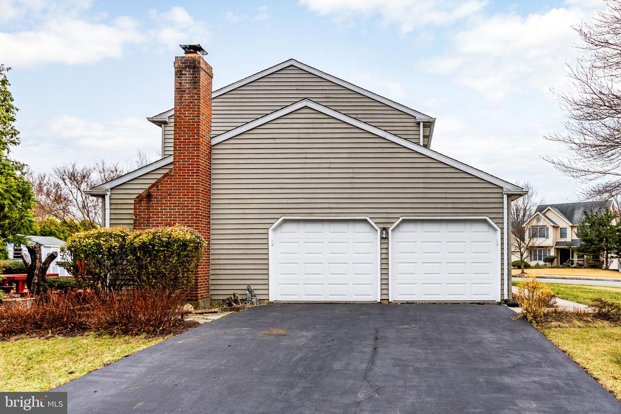
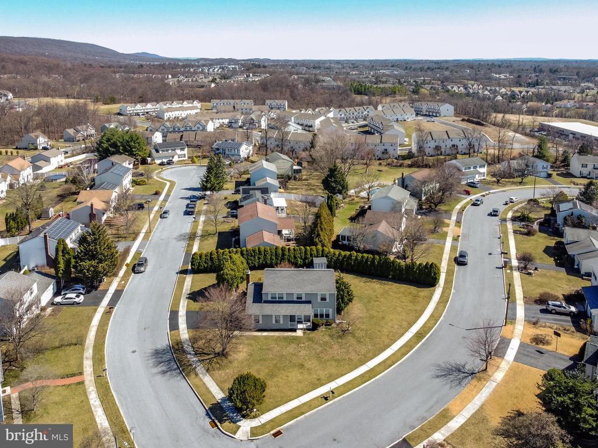
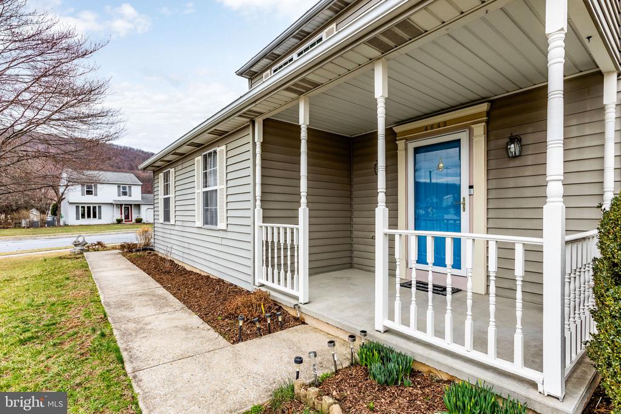
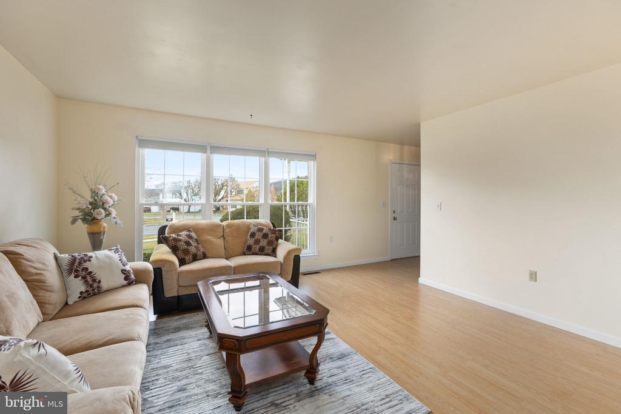
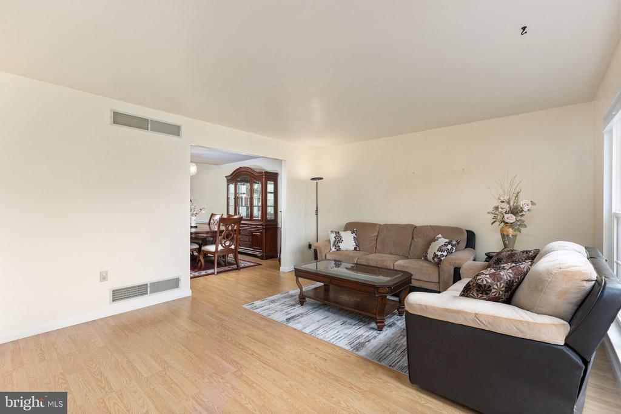
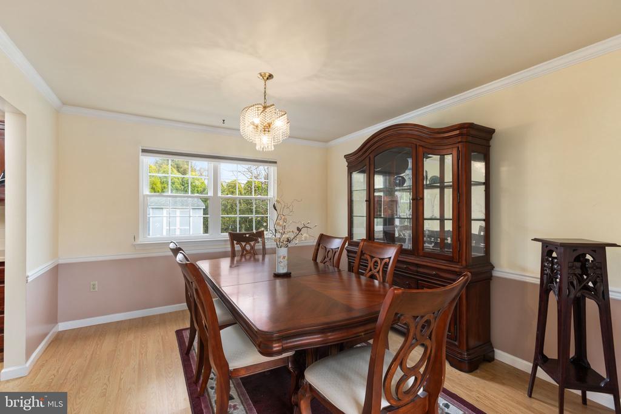
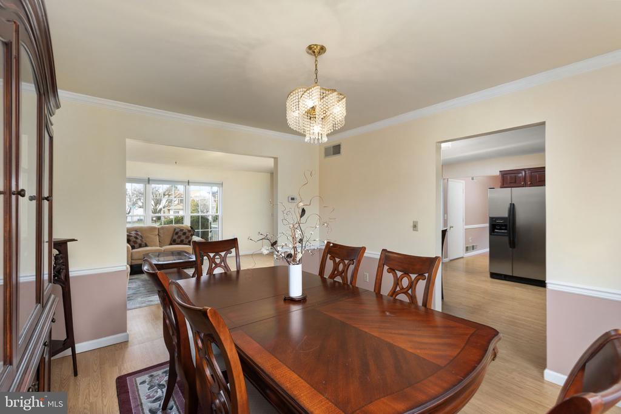
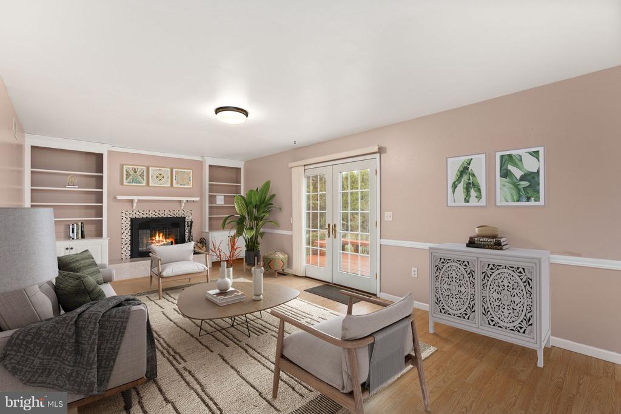
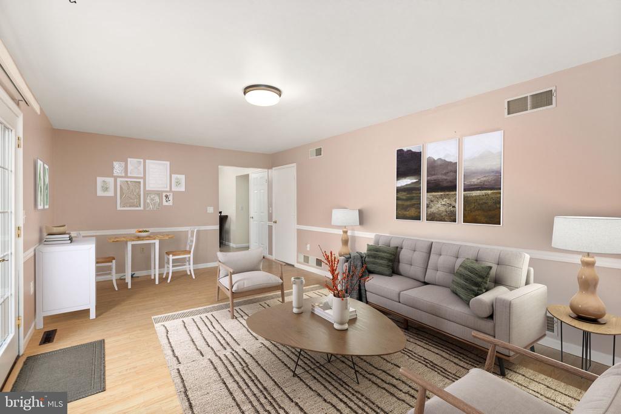
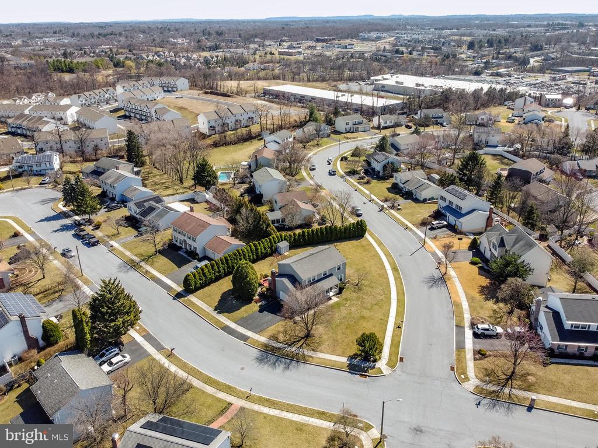
Welcome to this charming and inviting home in the suburbs of Harrisburg, PA, where comfort and convenience meet classic style. This well-maintained property boasts a two-car attached garage, offering plenty of space for your vehicles and extra storage. As you step inside, you'll be greeted by a warm and welcoming living room featuring built-in bookshelves, perfect for showcasing your favorite books and decor, along with a cozy fireplace that creates the ideal ambiance for relaxing evenings with family and friends.
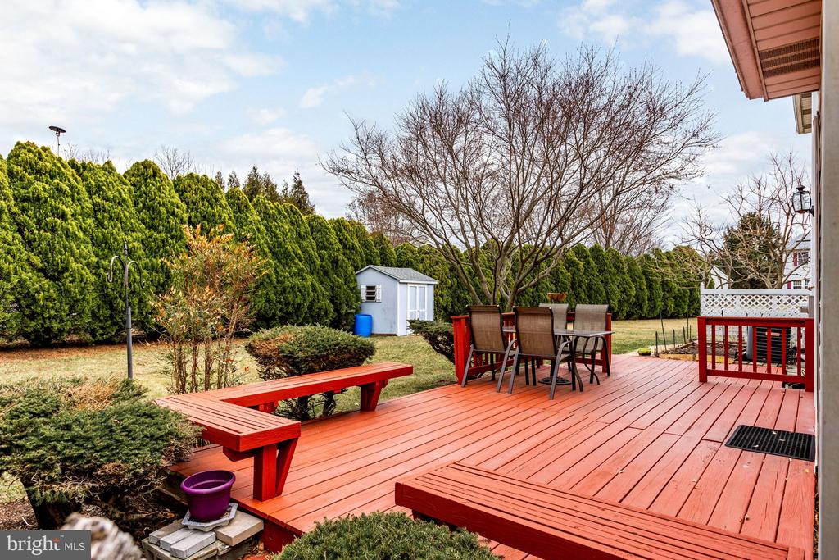
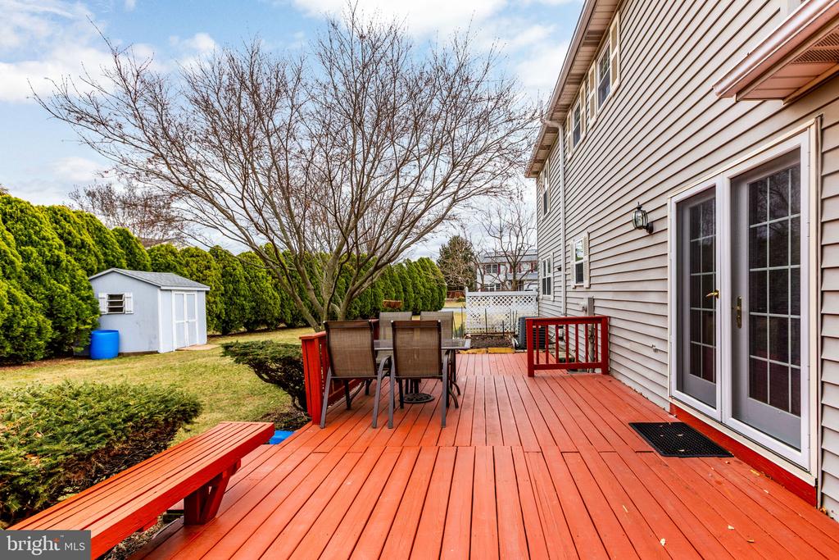
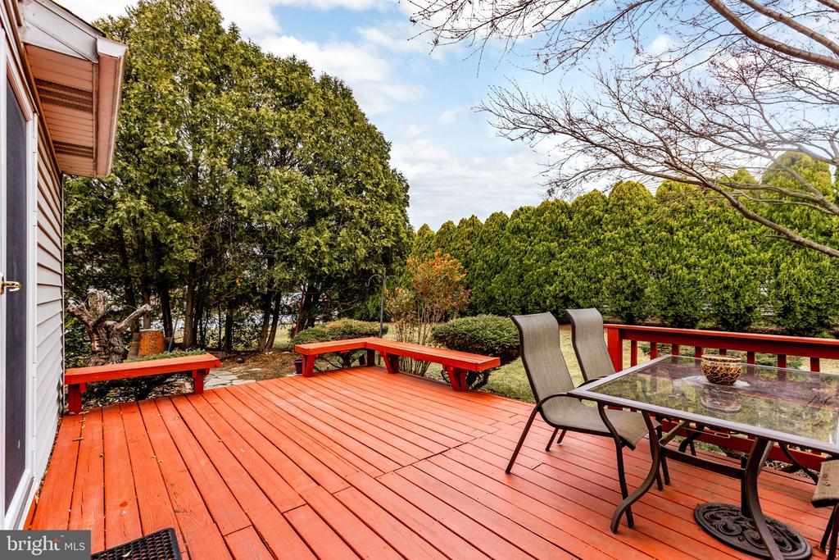
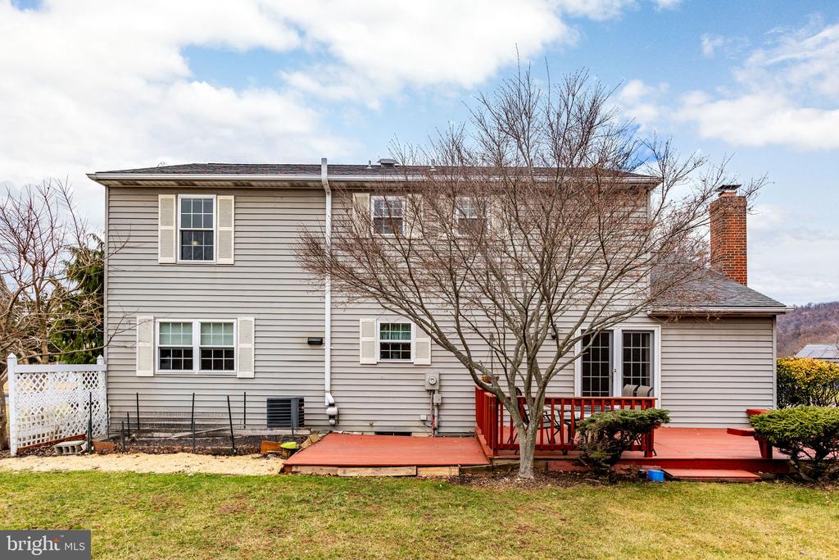
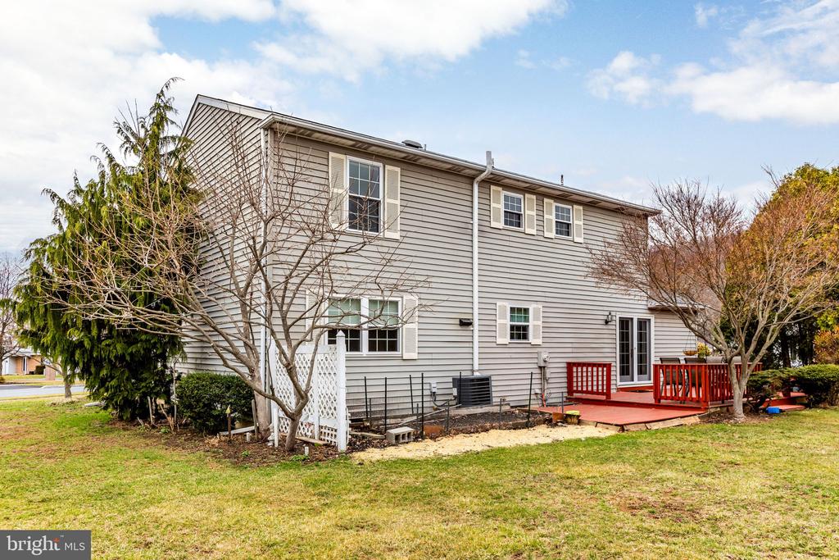
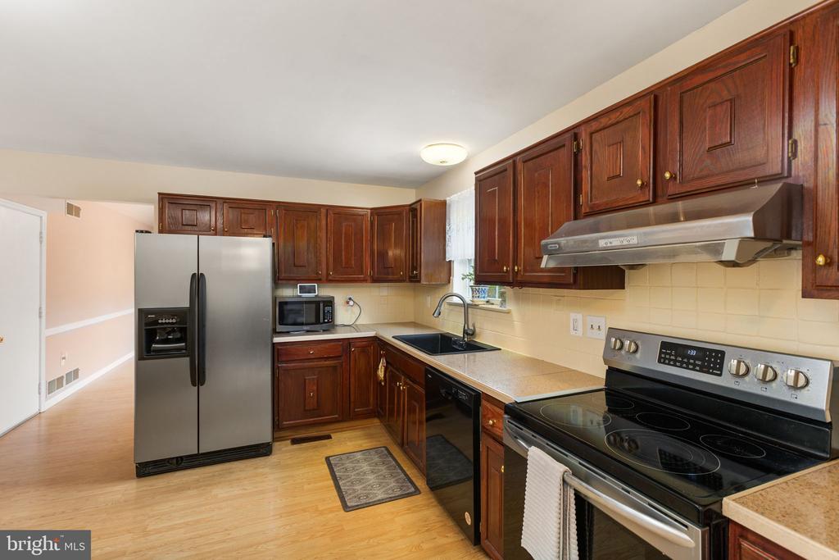
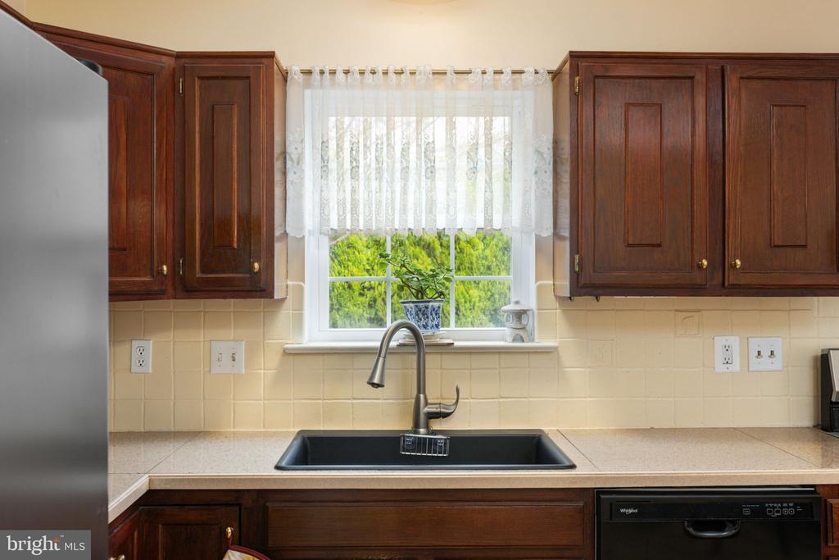
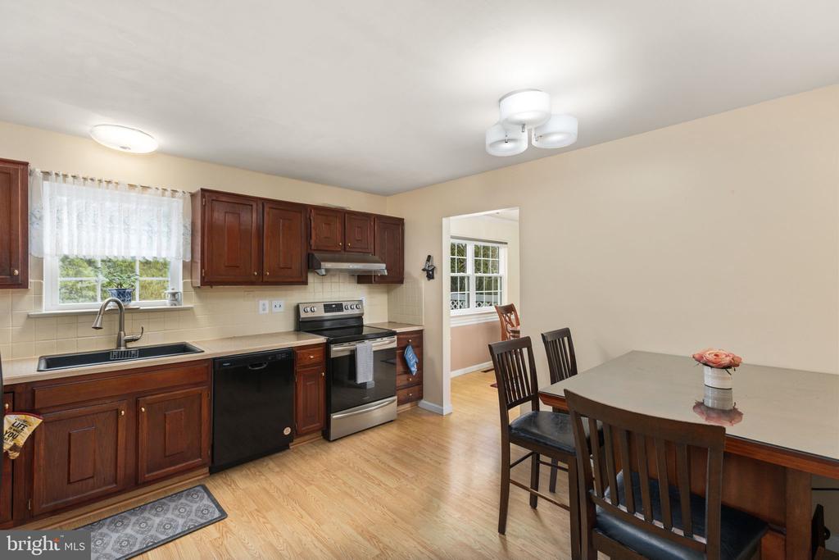
The elegant French doors provide a stunning transition from the living space to a spacious back porch, where you can enjoy outdoor dining, gardening, or simply unwind in the serene surroundings of your private backyard. The eat-in kitchen is a true highlight, featuring modern stainless steel appliances, plenty of counter space for meal prep, and a cozy area for casual dining, making it the perfect spot to start your day or entertain guests.
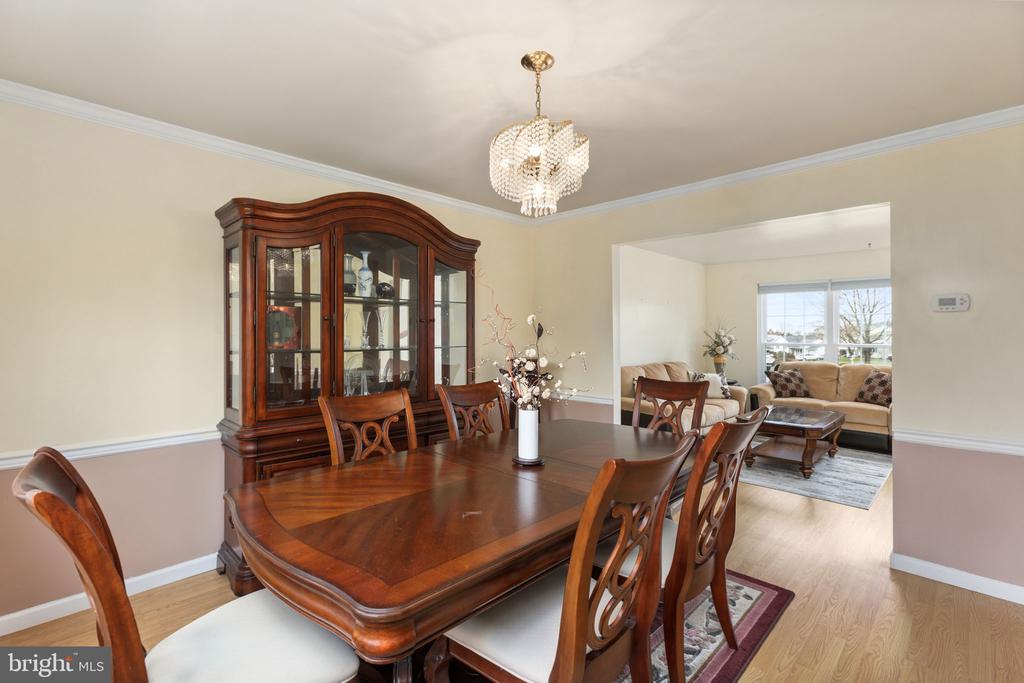
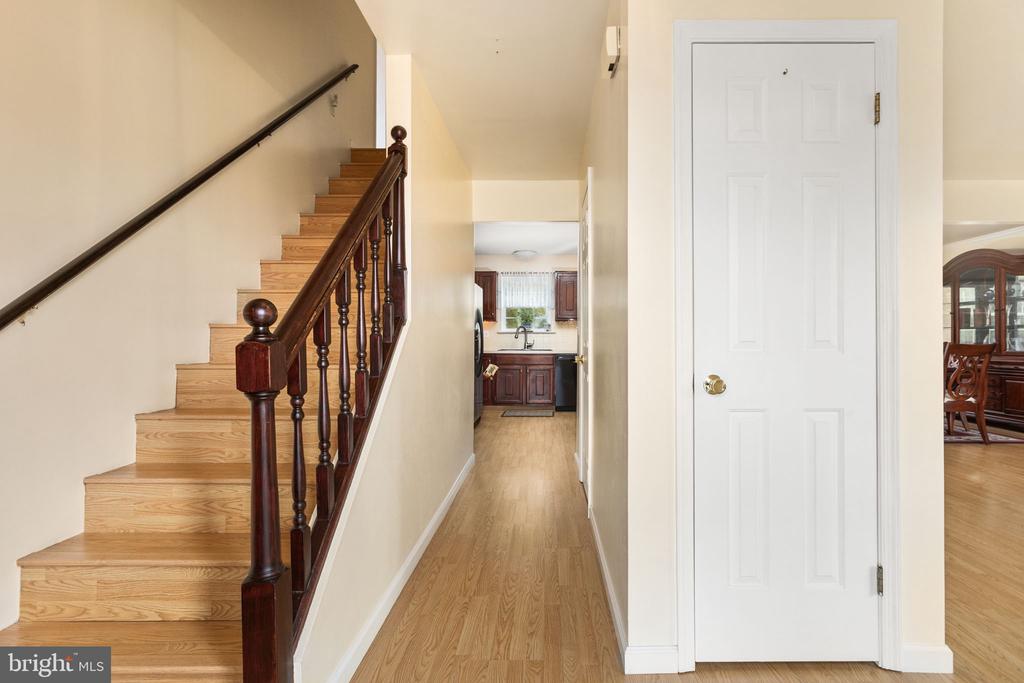
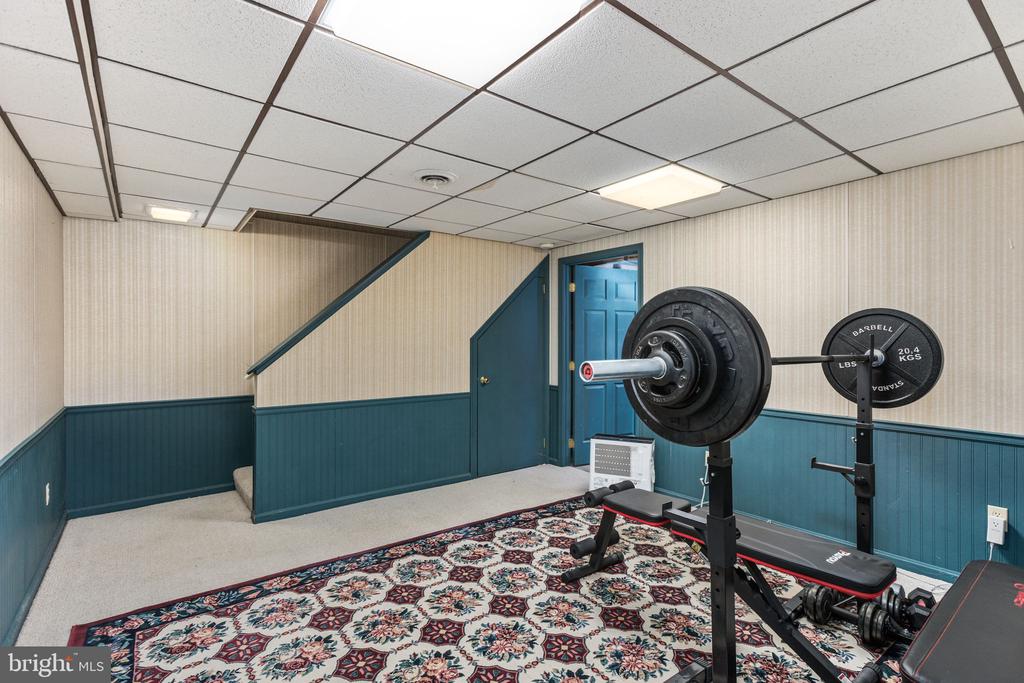
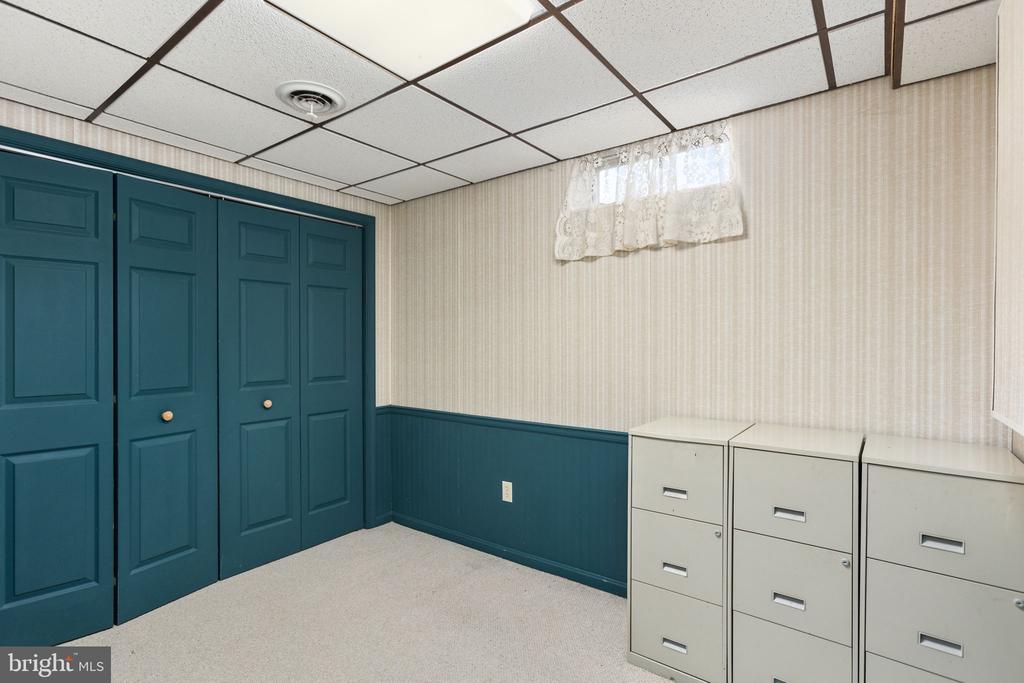
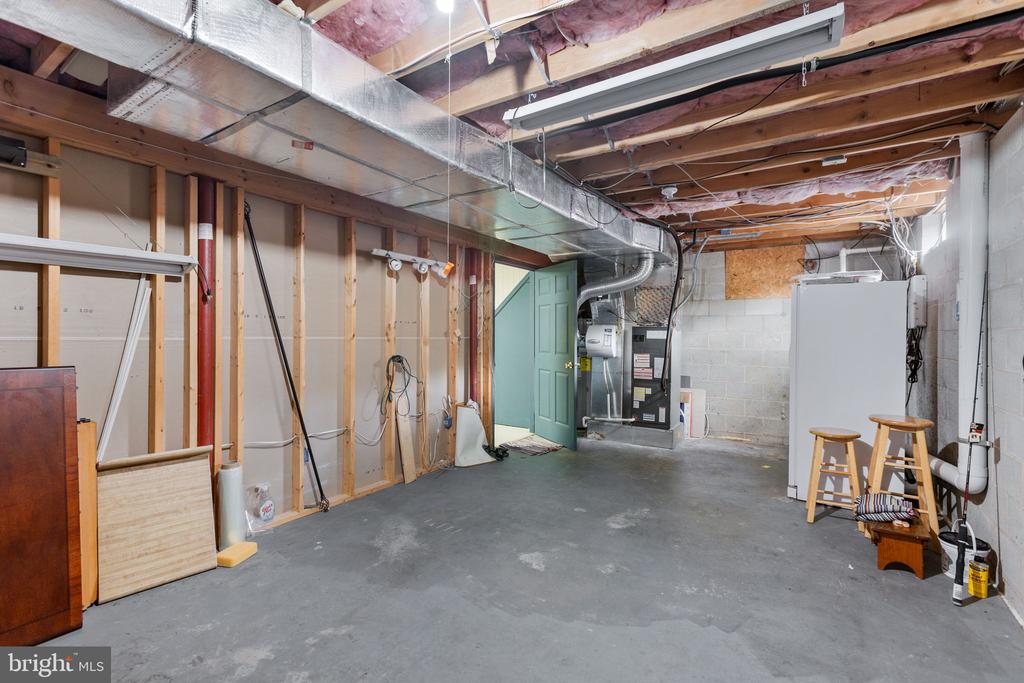
As you explore further, you'll discover a partially finished basement, offering additional space that can be tailored to your needs--whether as a recreation room, home office, or extra storage. Beautiful wood floors flow throughout the main living areas, enhancing the home's natural warmth and character.
This home provides a fantastic blend of functional living spaces, timeless design, and modern amenities. It's the perfect place to call home, offering both style and practicality for everyday living. Whether you're enjoying a quiet evening by the fire or hosting gatherings on the back porch, this home truly offers something for everyone.
Our mission is providing premium expertise and sterling service for our clients. Creating, in the end, a unique and different kind of real estate experience.