Leave a Message

Thank you for your message. We will be in touch with you shortly.

See all photos

28 HUNT RUN DRIVE

$655,500 28 HUNT RUN DRIVE, NEW FREEDOM, PA 17349
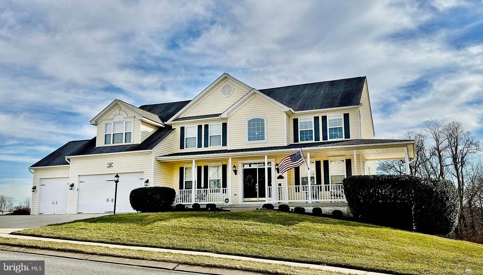
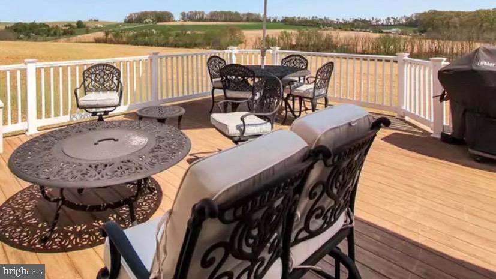
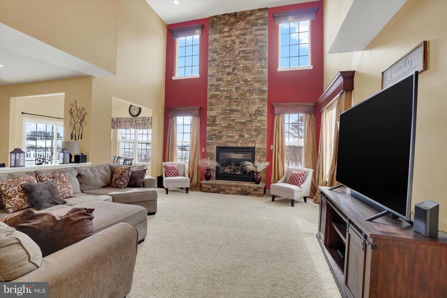
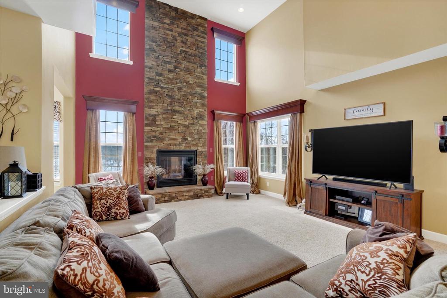
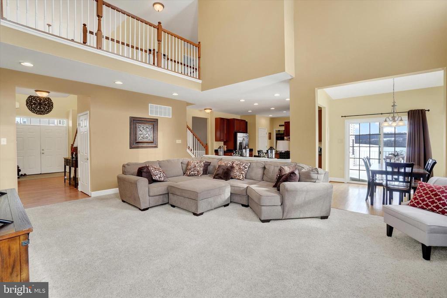
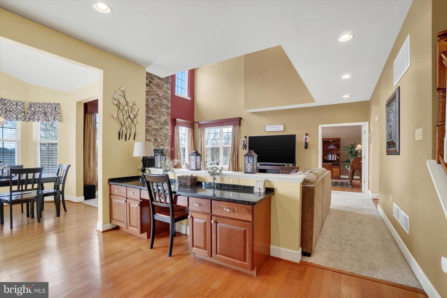
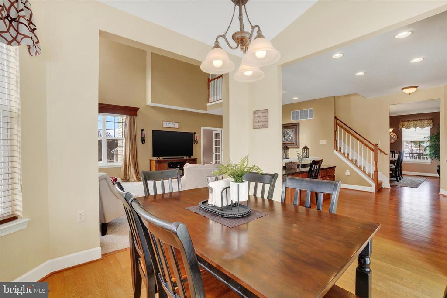
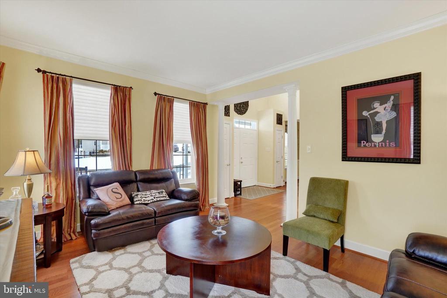
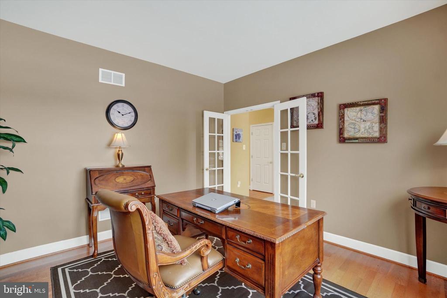
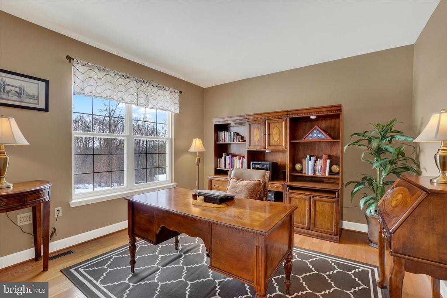
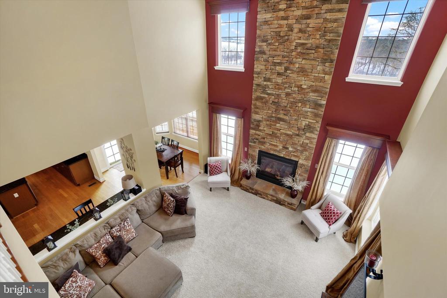
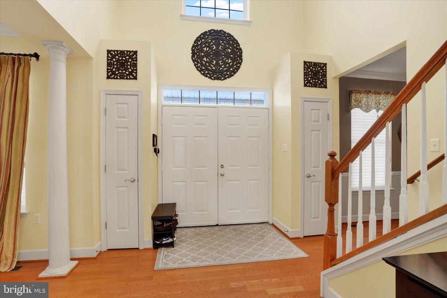
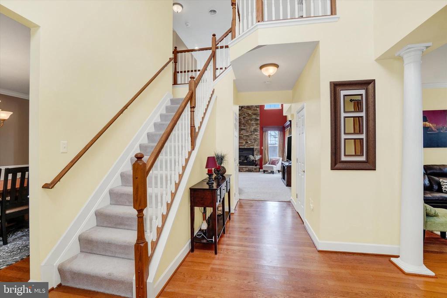
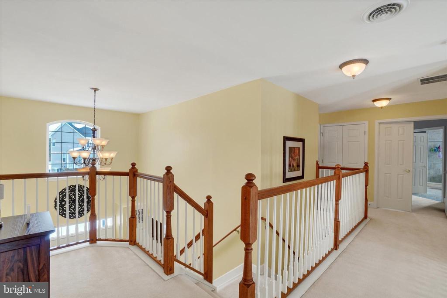
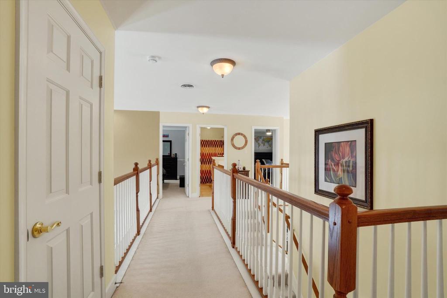
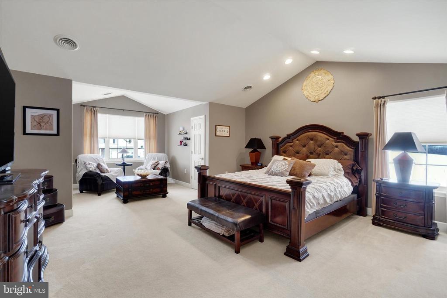
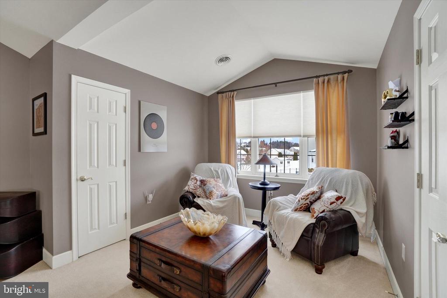
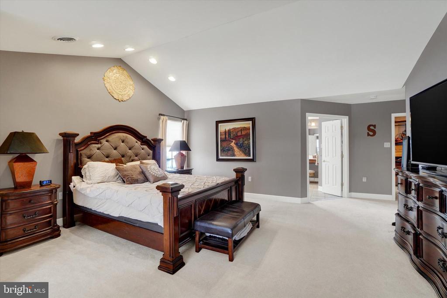
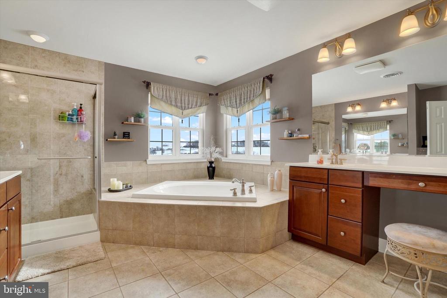
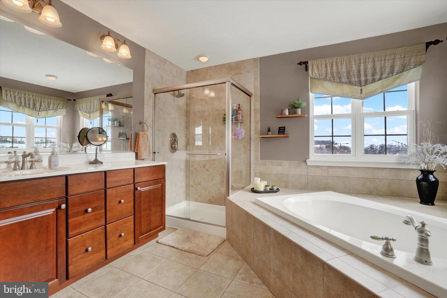
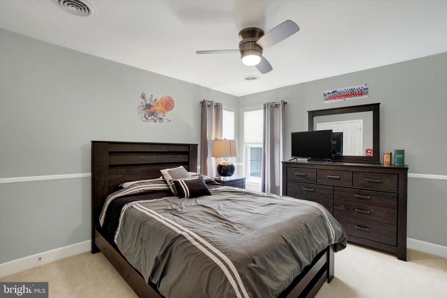
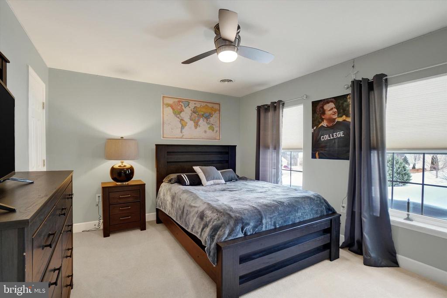
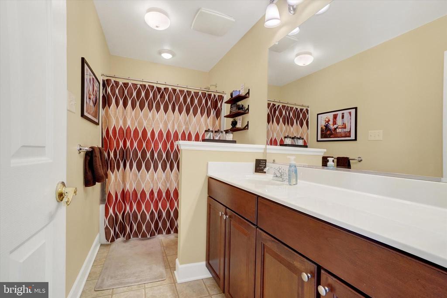
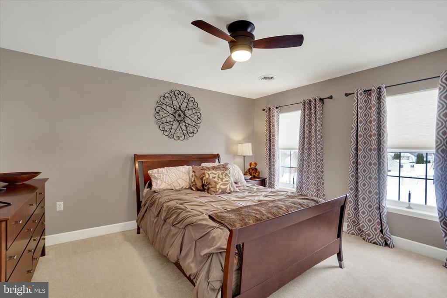
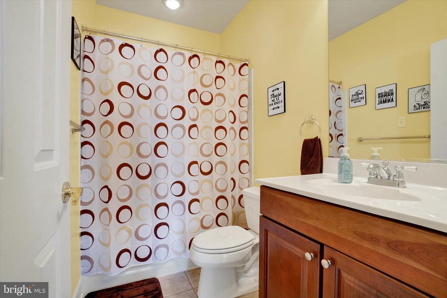
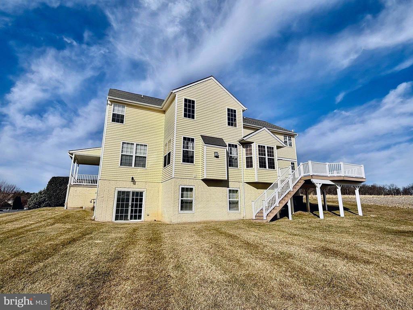
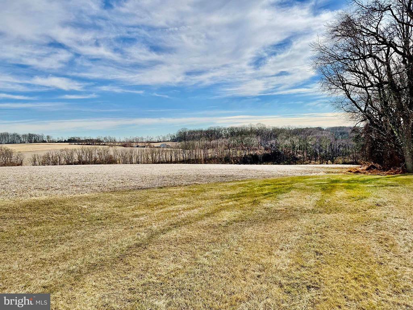
Exquisite custom-built Colonial nestled in the prestigious Summer's Glen community, offering unparalleled privacy and sweeping panoramic views of the surrounding countryside. The serene, private backyard serves as a peaceful retreat--perfect for relaxing on the expansive deck or wraparound porch while watching deer gracefully run through the open fields. This impeccably maintained residence offers 5 generously appointed bedrooms and 3.5 luxurious baths, designed with both elegance and comfort in mind. A first-floor den or executive office is thoughtfully positioned near the dramatic two-story family room, where a floor-to-ceiling stone gas fireplace creates a warm yet sophisticated focal point. Sun-drenched interiors and rich hardwood floors elevate the refined atmosphere throughout the main level.
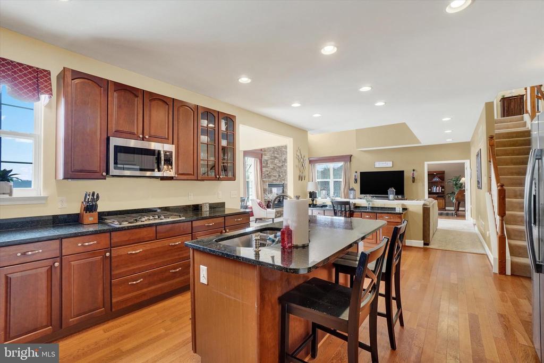
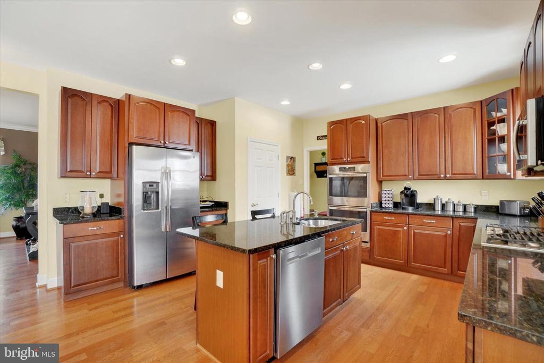
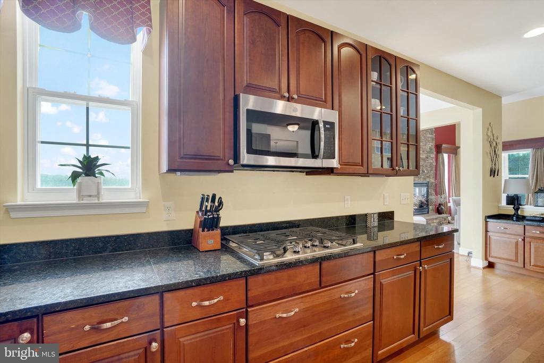
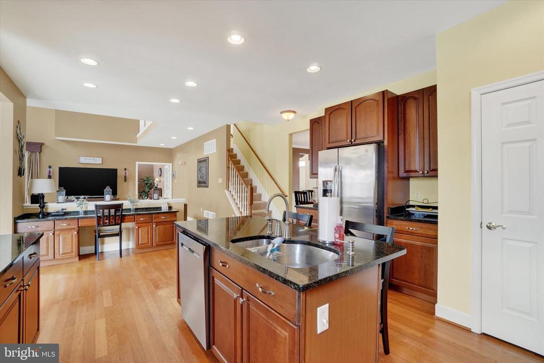
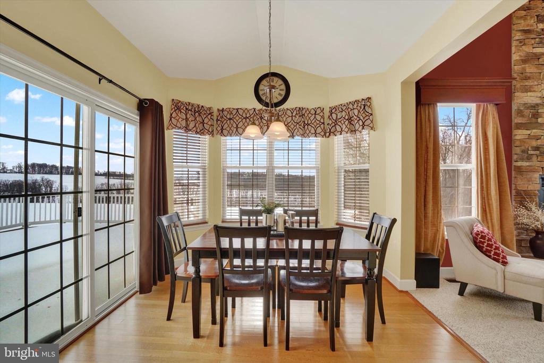
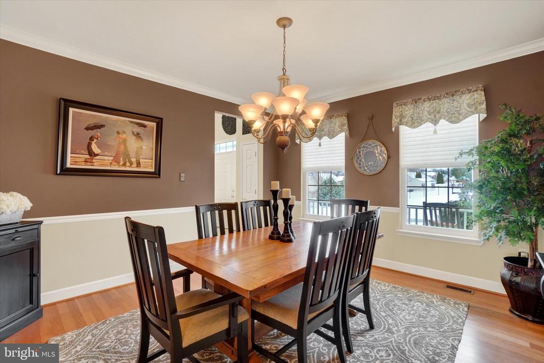
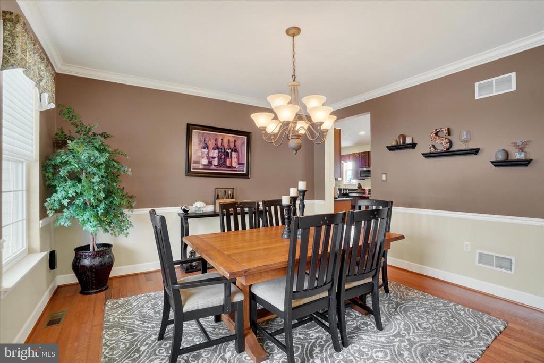
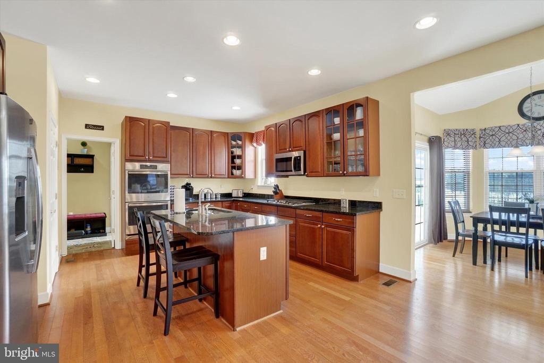
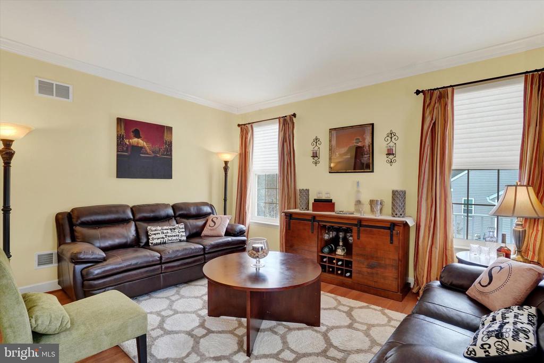
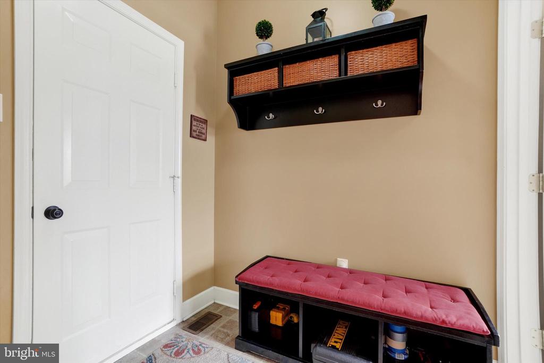
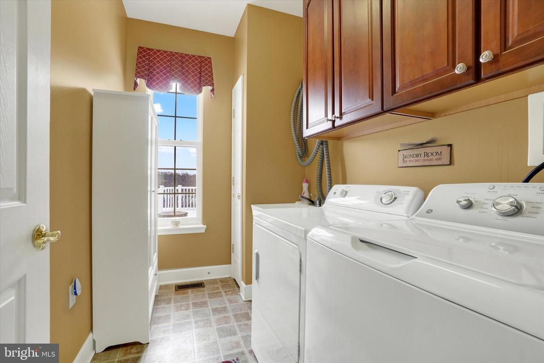
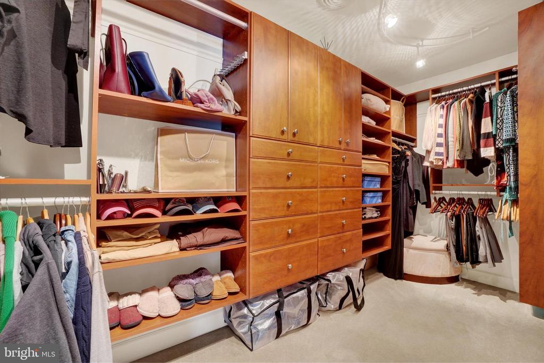
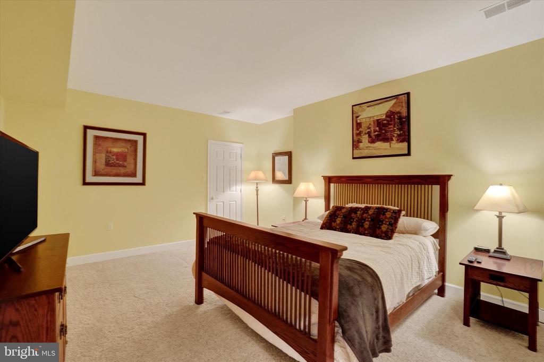
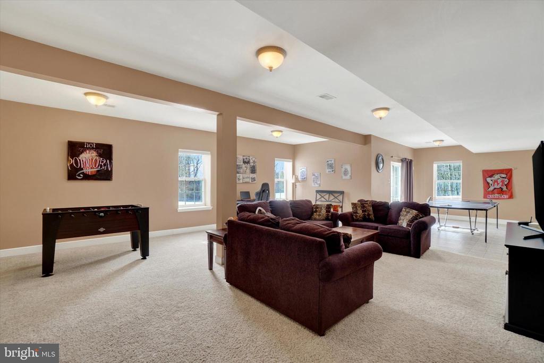
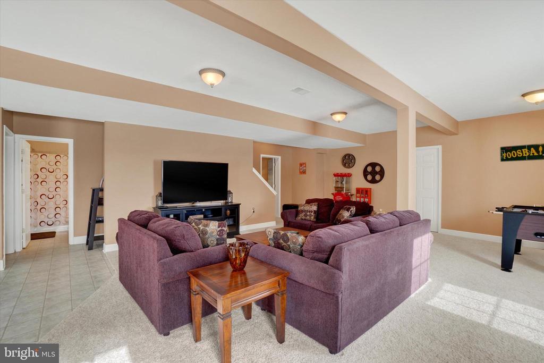
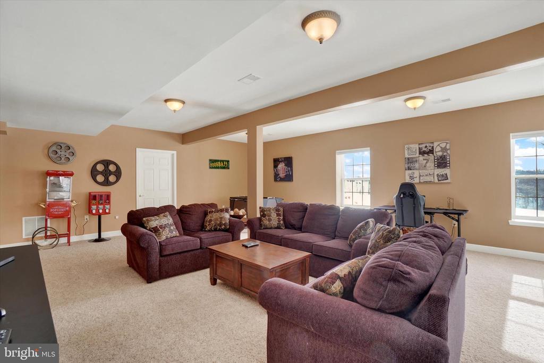
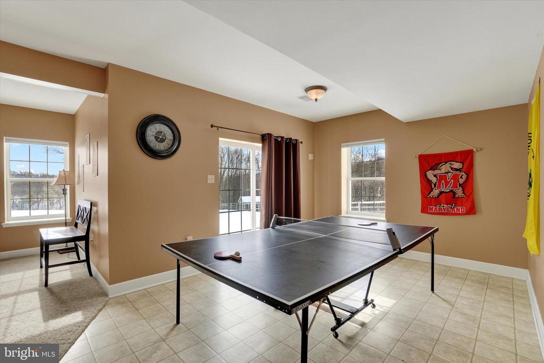
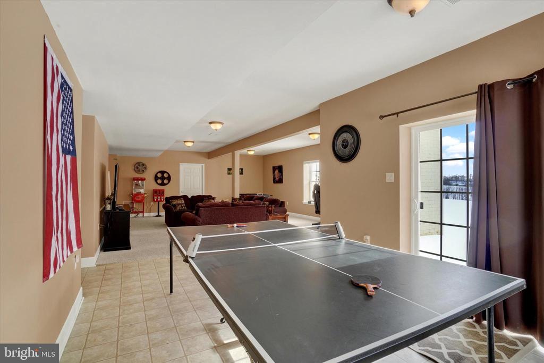
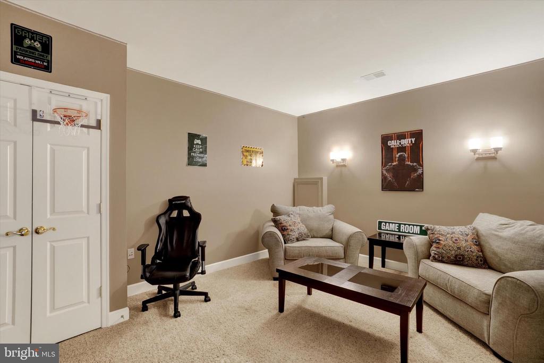
Designed for effortless entertaining, the open-concept layout flows seamlessly into a gourmet kitchen featuring granite countertops, abundant prep space, and extensive cabinetry. The breakfast area captures stunning views of the rolling pasture and countryside, offering a tranquil setting for everyday living. A main-level laundry and mudroom provide convenience, while a formal dining room and elegant living room complete the first floor. The finished lower level expands the home's luxury living space with a recreation room, fifth bedroom, full bath, media room, exercise area, and walkout access--ideal for guests or multigenerational living. Premium features include custom California closets, a three-car garage, central vacuum system, expansive deck, and wraparound porch, all contributing to a lifestyle of comfort, privacy, and refined luxury--just minutes from the Rail Trail, shopping, and I-83.
  • Sold
    Status
  • 5
    Bedrooms
  • 4
    Bathrooms
  • 2005
    Year Built
  • 5,028 Sq.Ft.
    Living Area

Features & Amenities

Area & Lot

  • Status: Sold
  • Living Space: 5,028 Sq.Ft.
  • Lot Size: 0.58 Acres
  • MLS® ID: PAYK2100608
  • Type: Residential
  • Year Built: 2005
  • Architecture Styles: Colonial
  • View Description: Pasture, Panoramic, Trees/Woods, Valley
  • Middle School: SOUTHERN
  • High School: SUSQUEHANNOCK

Interior

  • Total Bedrooms: 5
  • Total Bathrooms: 4
  • Full Bathrooms: 3
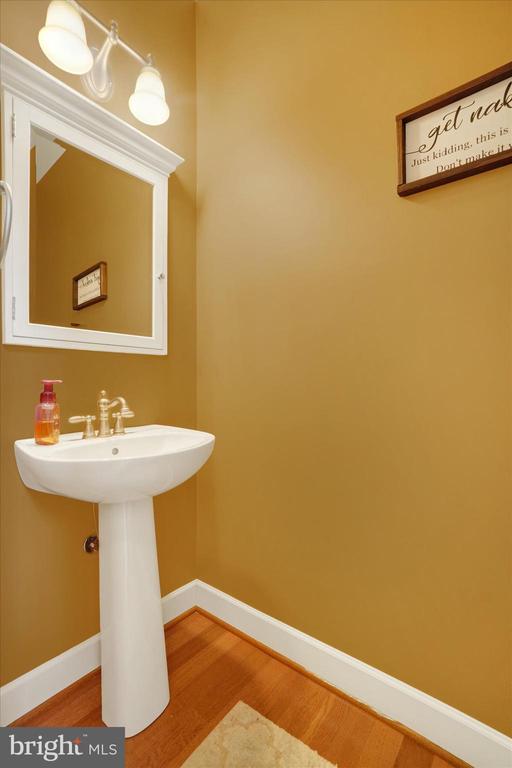
  • Half Bathrooms: 1
  • Flooring: Ceramic Tile, Carpet, Hardwood, Vinyl
  • Fireplace: Gas/Propane, Stone
  • Appliances: Built-In Microwave, Cooktop, Dishwasher, Dryer, Refrigerator, Washer, Extra Refrigerator/Freezer, Oven - Double
  • Other Interior Features: Breakfast Area, Ceiling Fan(s), Central Vacuum, Chair Railings, Crown Moldings, Dining Area, Family Room Off Kitchen, Floor Plan - Open, Formal/Separate Dining Room, Kitchen - Eat-In, Kitchen - Gourmet, Kitchen - Island, Kitchen - Table Space, Primary Bath(s), Recessed Lighting, Upgraded Countertops, Walk-in Closet(s), Window Treatments, Wood Floors

Exterior & Building

  • Stories: 3
  • Garage Space: 3.0
  • Water Source: Public
  • Utilities: Cable TV
  • Roof: Architectural Shingle
  • Parking: Attached Garage
  • Heat Type: Forced Air
  • Air Conditioning: Central A/C
  • Sewer: Public Sewer
  • Substructure: Permanent
  • Disability Features: None
  • Other Exterior Features: Exterior Lighting

Financial

  • Sales Price: $655,500
  • Real Estate Tax: $13,312/yr
  • HOA Fees: $300/yr
  • Zoning: RESIDENTIAL

28 HUNT RUN DRIVE

Work With Us

Our mission is providing premium expertise and sterling service for our clients. Creating, in the end, a unique and different kind of real estate experience.
Contact Us