See all photos
Abbie Chowansky

270 SULKY WAY

$400,000 270 SULKY WAY, CHADDS FORD, PA 19317
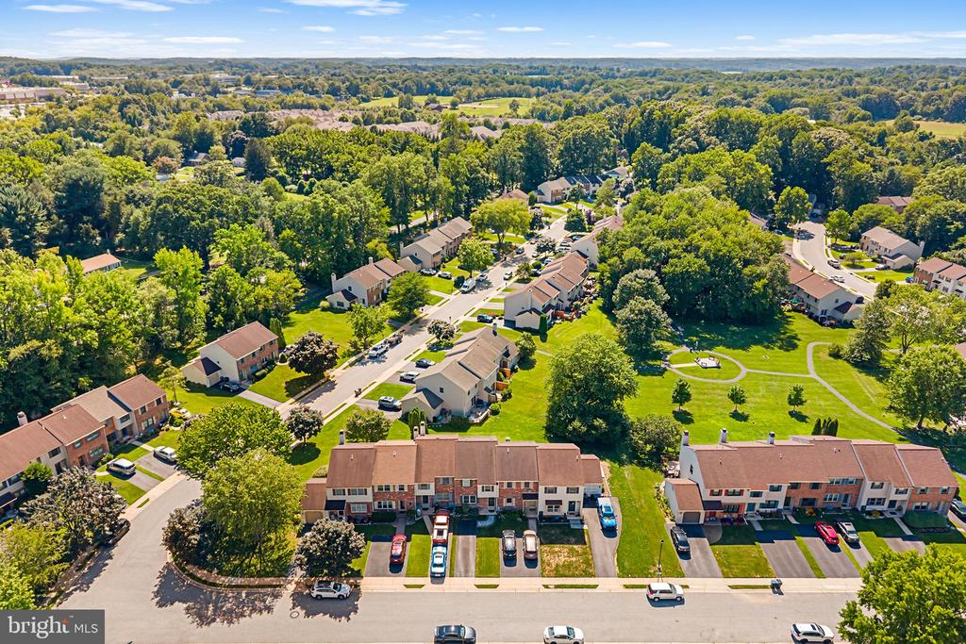
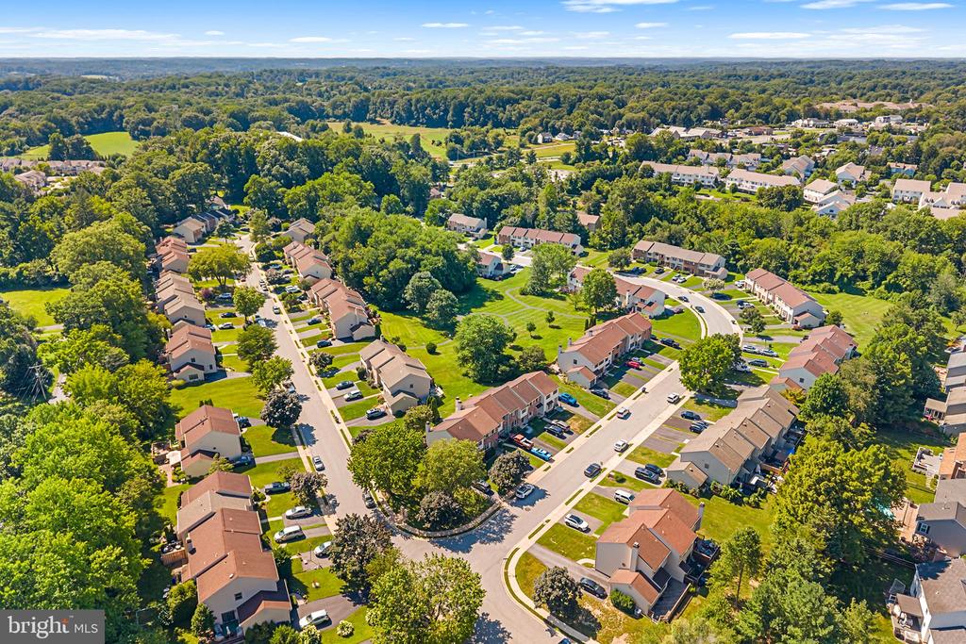
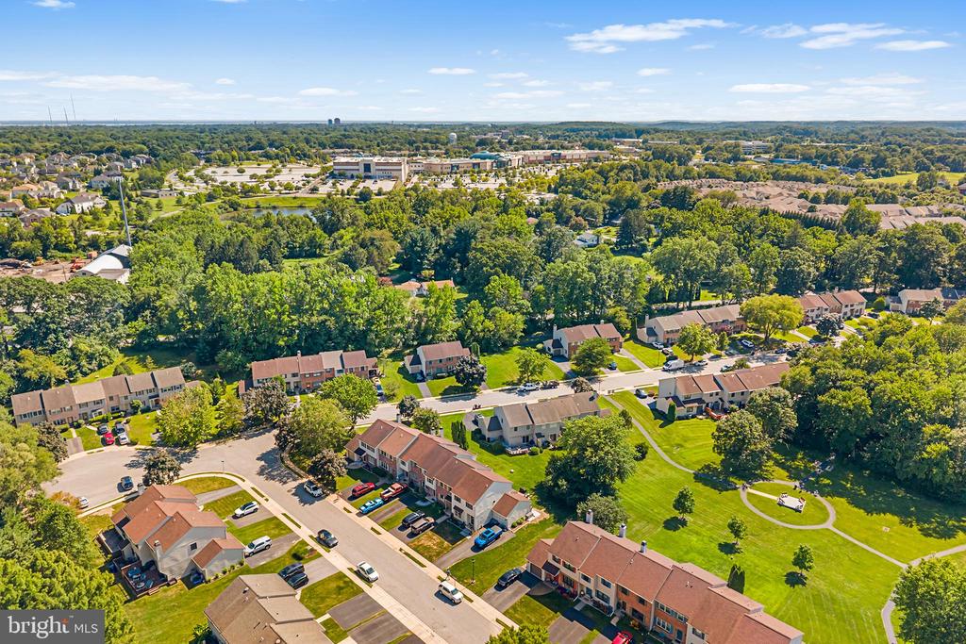
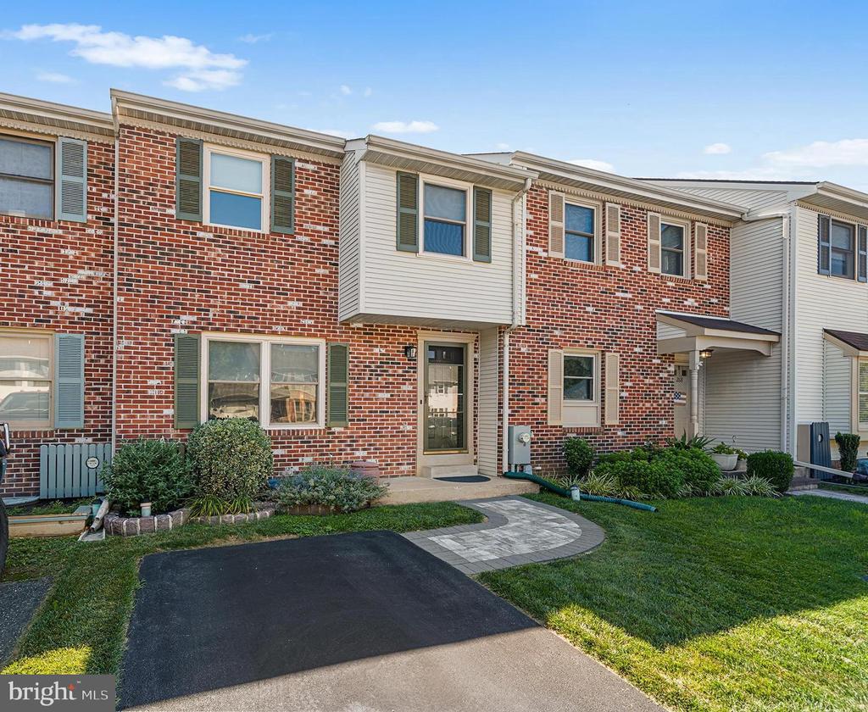
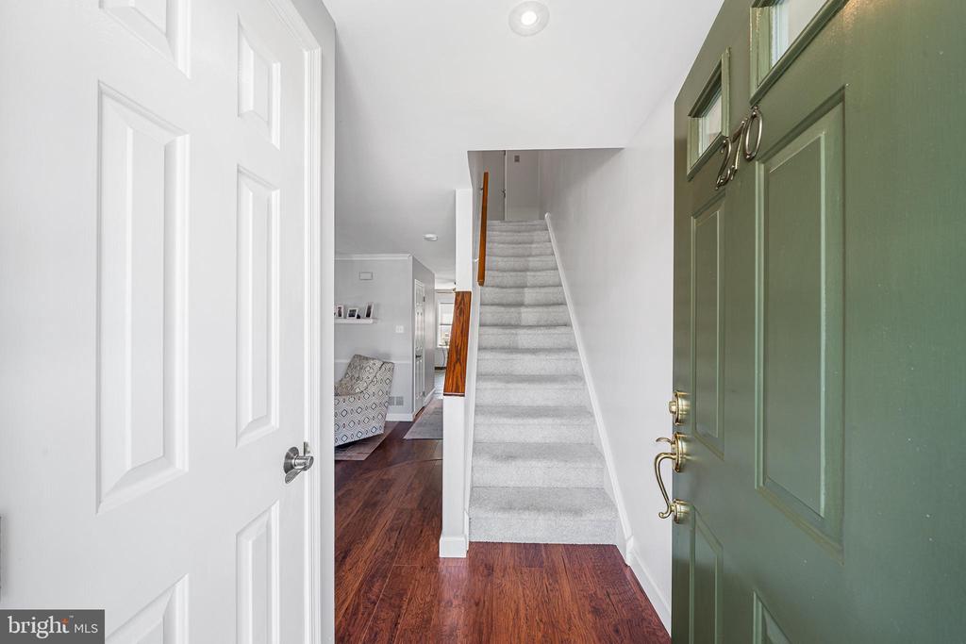
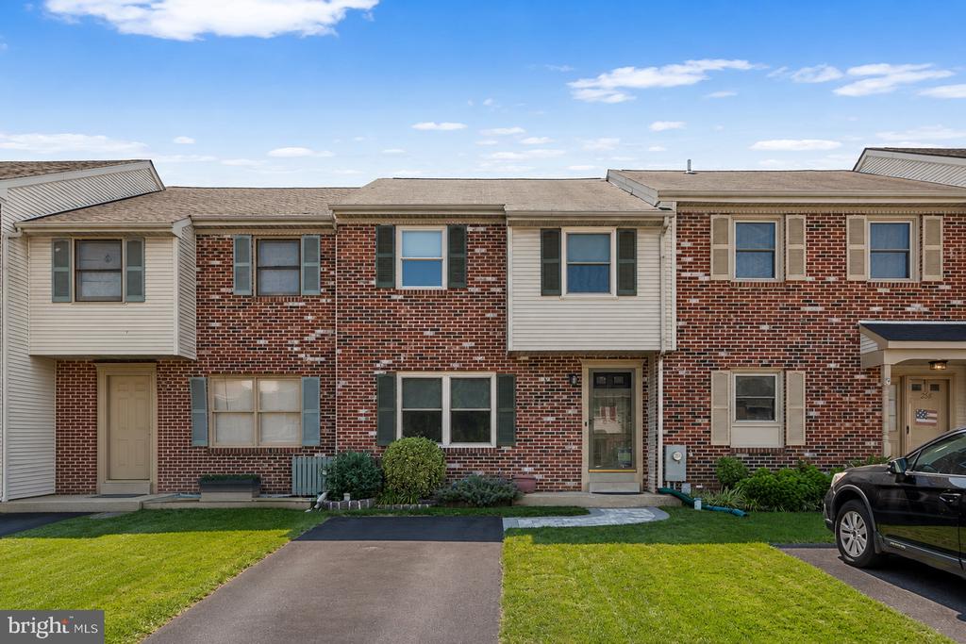
Welcome to 270 Sulky Way, a pristine townhome nestled in the highly sought-after Trotter's Lea community and located within the award-winning Garnet Valley School District.

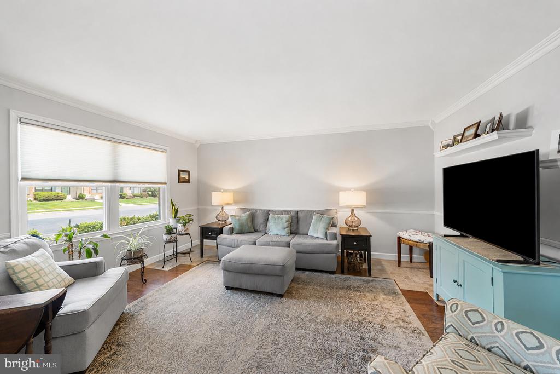
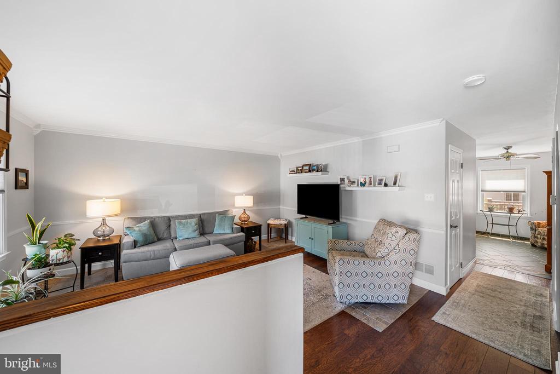
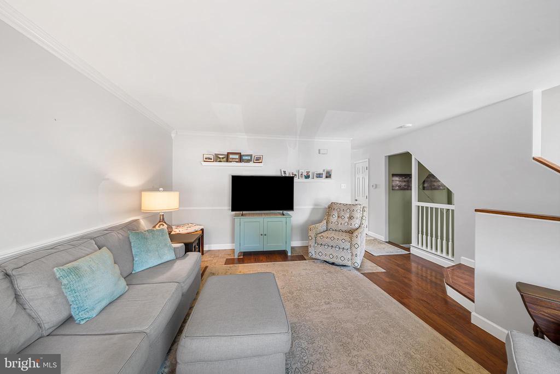
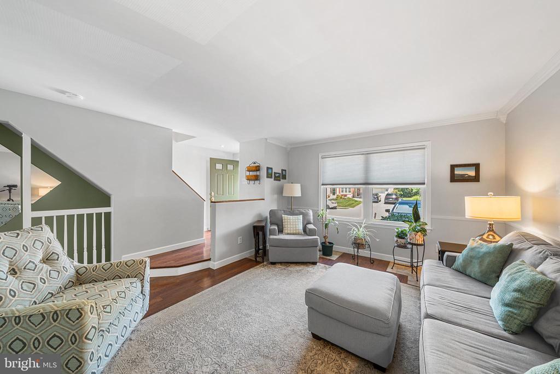
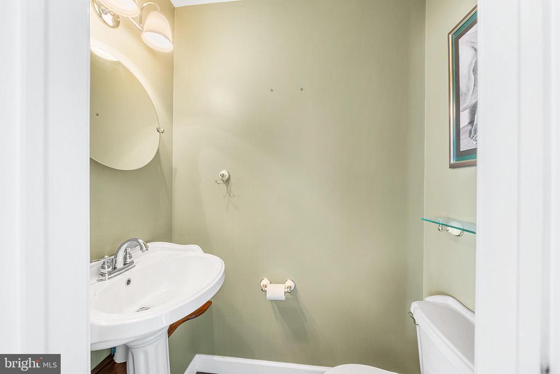
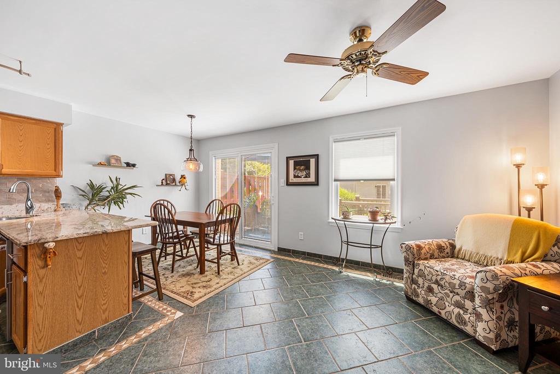
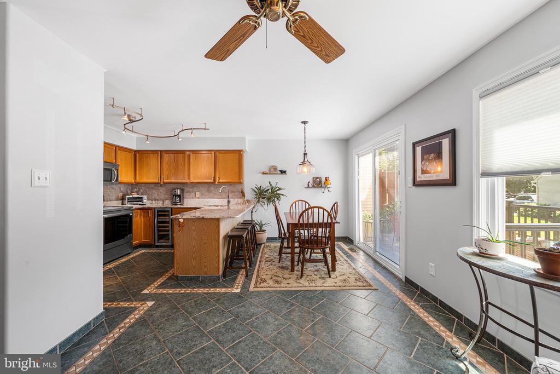
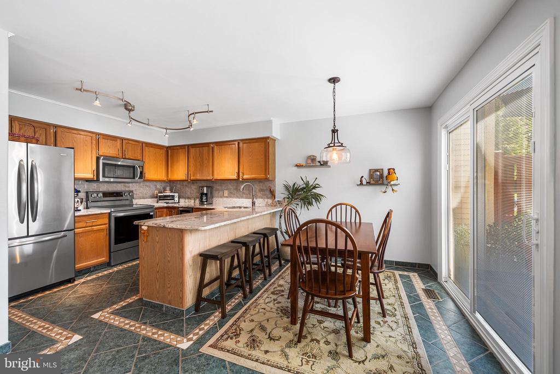
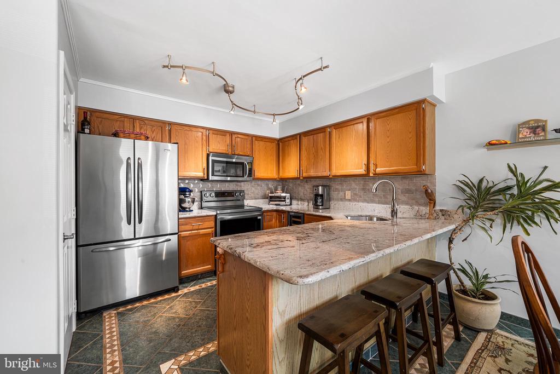
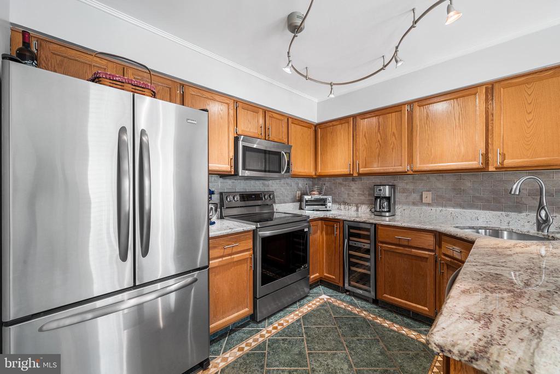
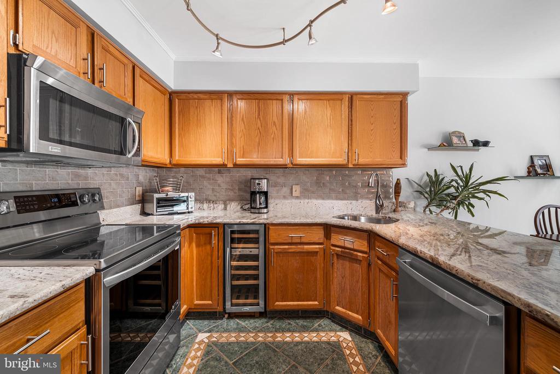
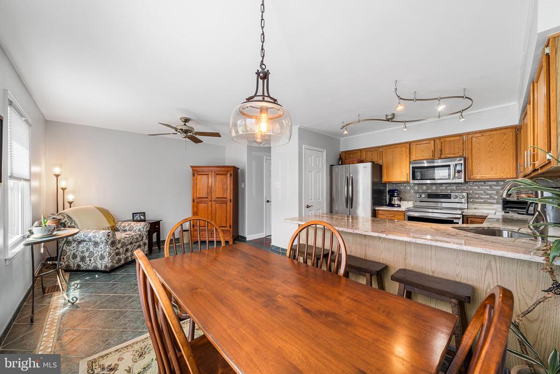
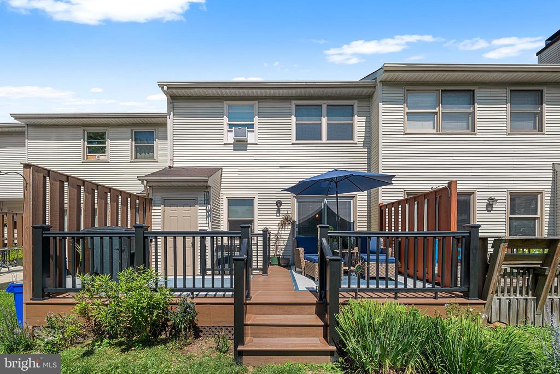
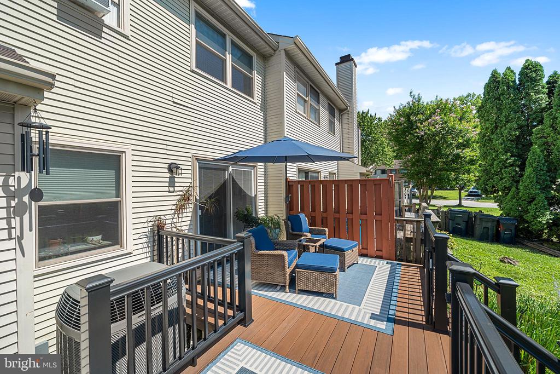
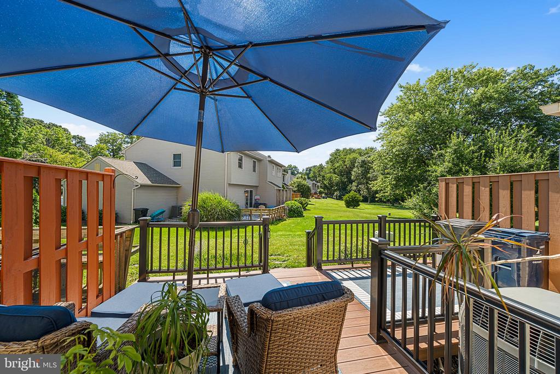
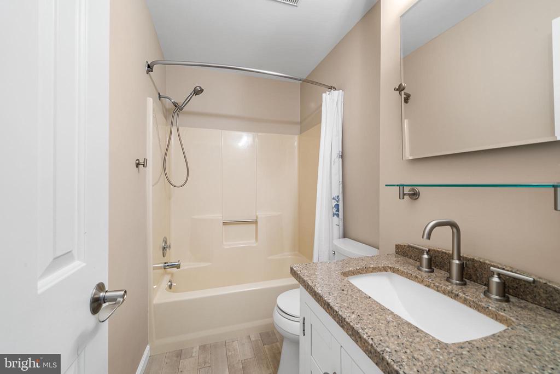
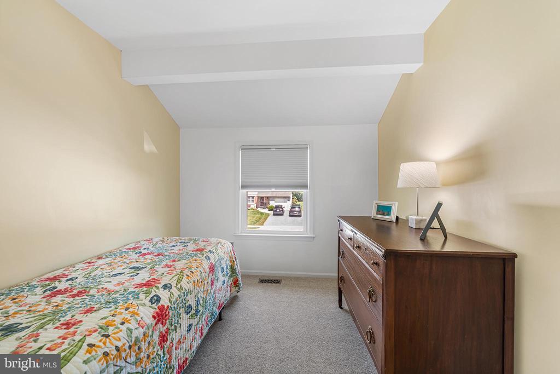
This beautifully maintained home offers 3 spacious bedrooms, 2 full bathrooms, and a convenient first-floor powder room, blending comfort, style, and functionality throughout. The bright, open floor plan is perfect for everyday living and entertaining, with generously sized living spaces, granite counter tops in the kitchen and an abundance of natural light. One of the home's standout features is the one-of-a-kind rear deck unique within the community. Fully fenced and drenched in sunshine, it's the perfect private outdoor space for relaxing, entertaining, grilling, or enjoying your morning coffee.

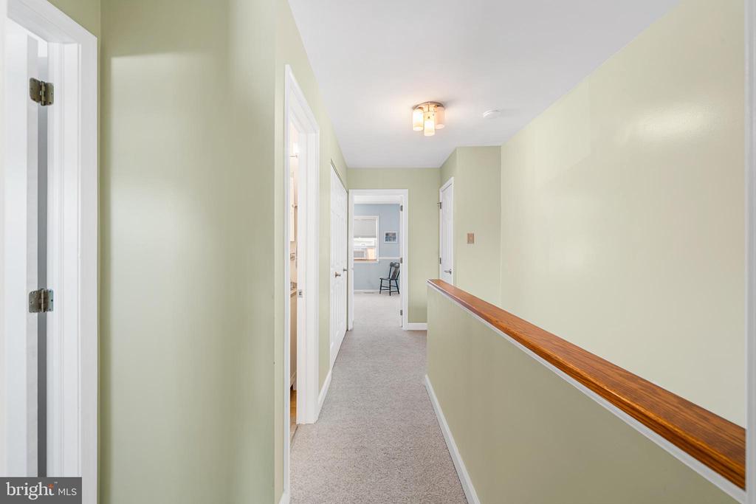
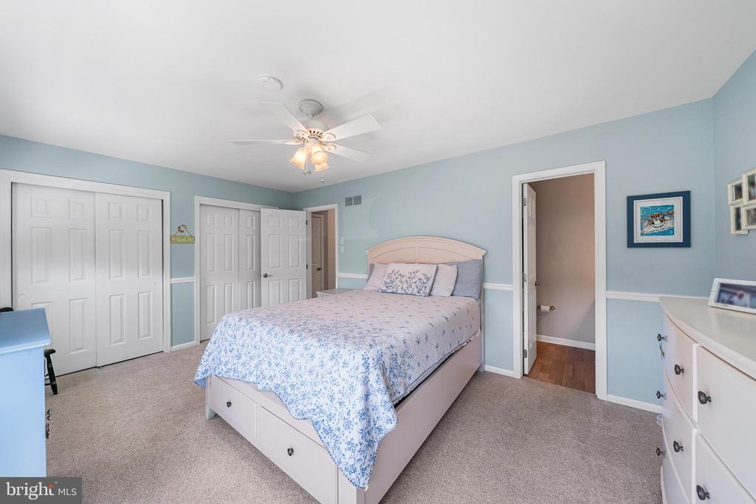
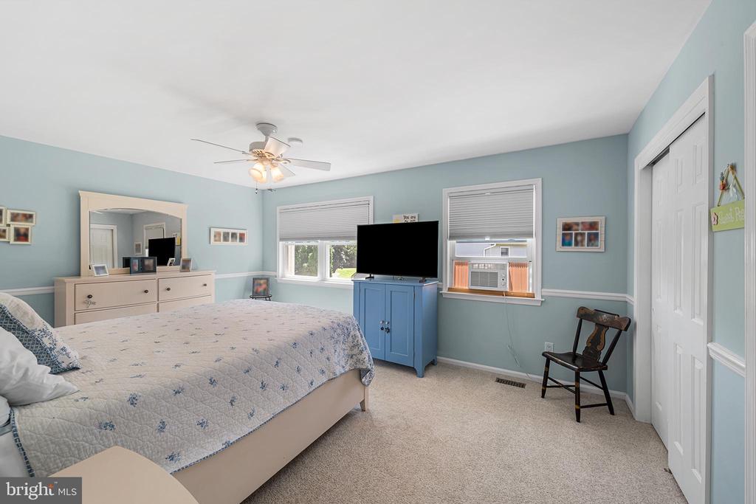
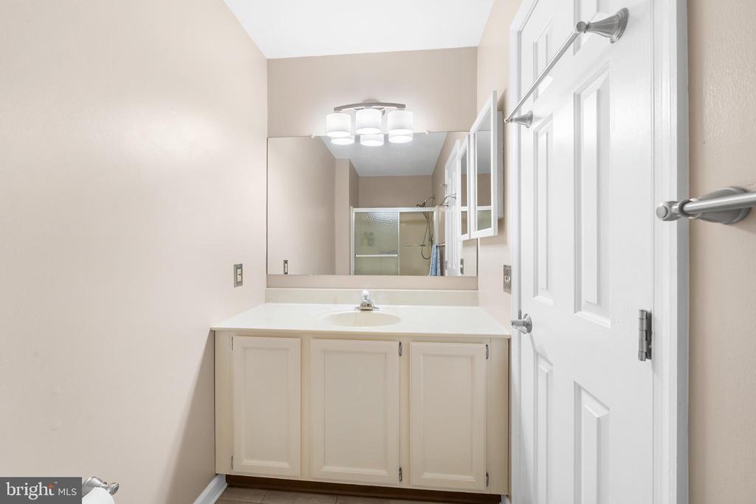
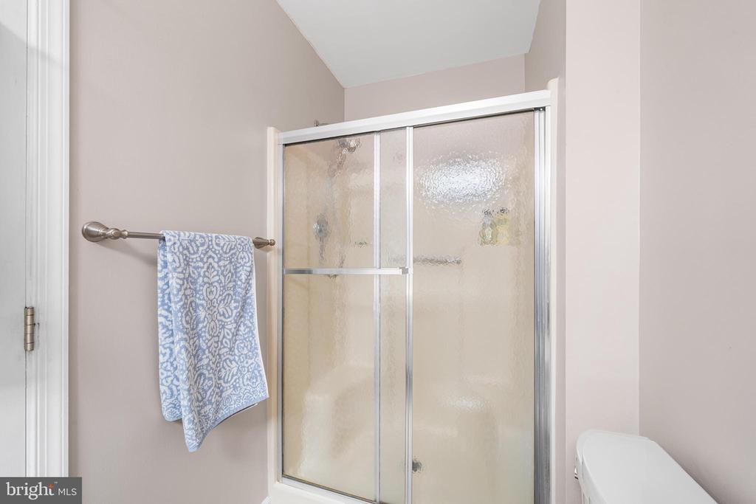
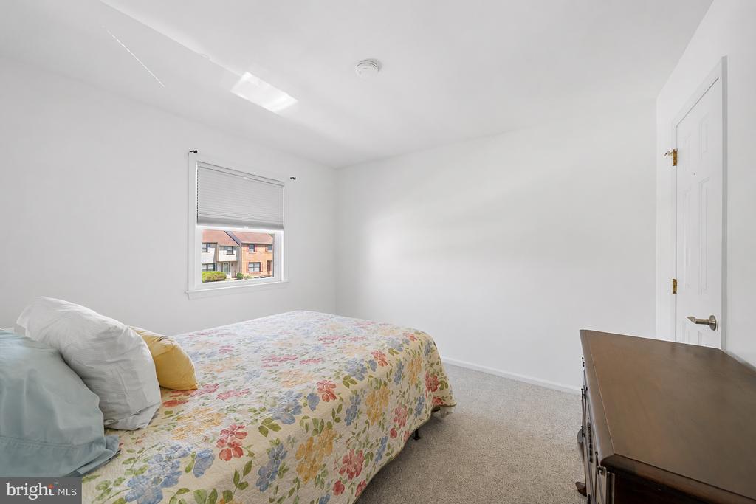
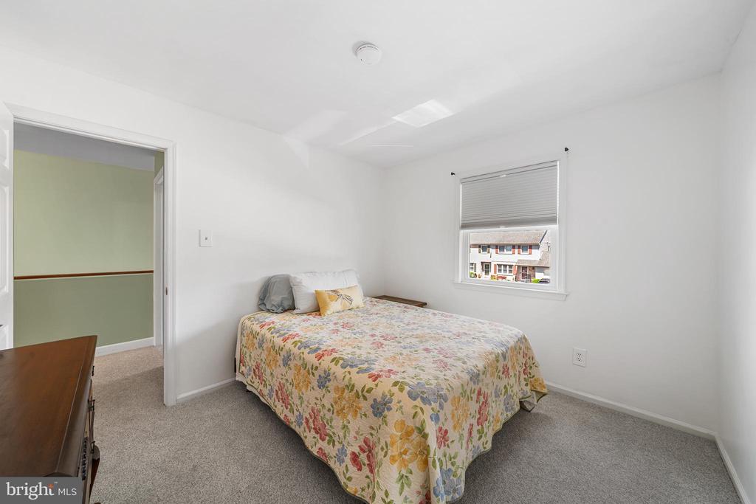
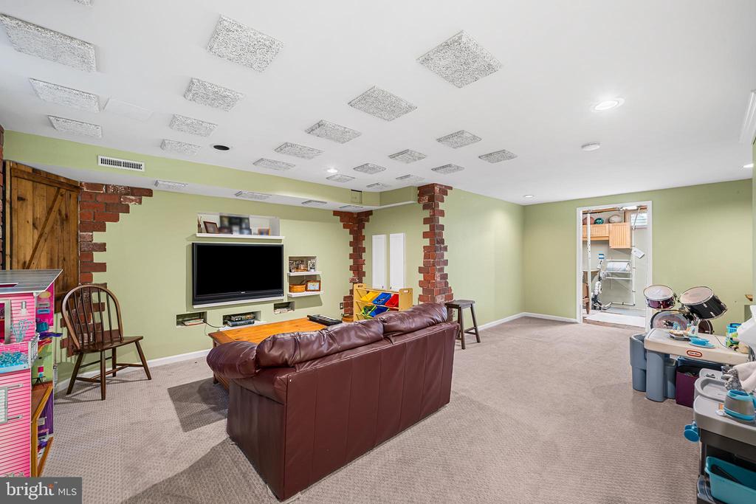
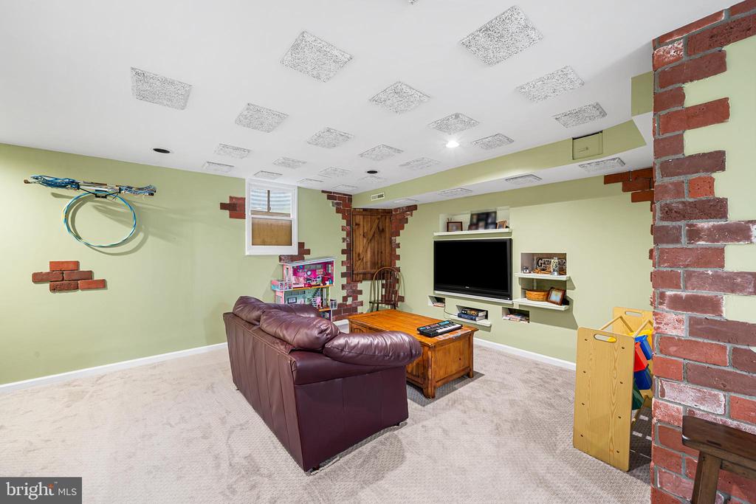
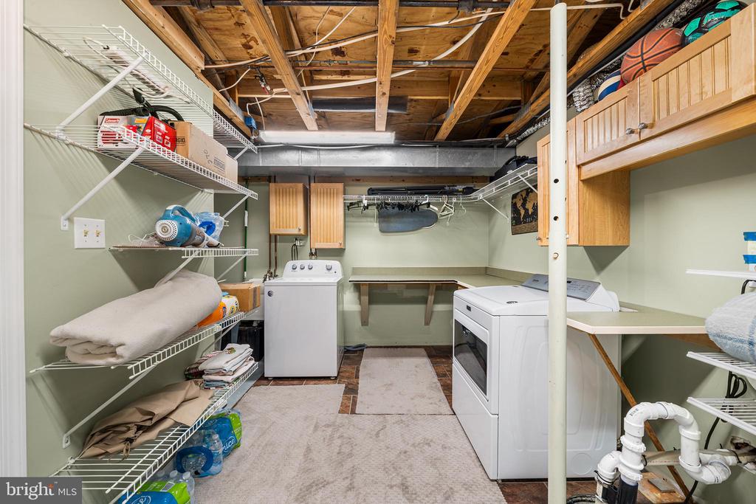
Downstairs, you'll find an adorable finished basement, the perfect bonus space for a family room, home office, gym, or movie night. Upstairs, the spacious bedrooms provide peaceful retreats, including a comfortable primary suite with its own private bath.

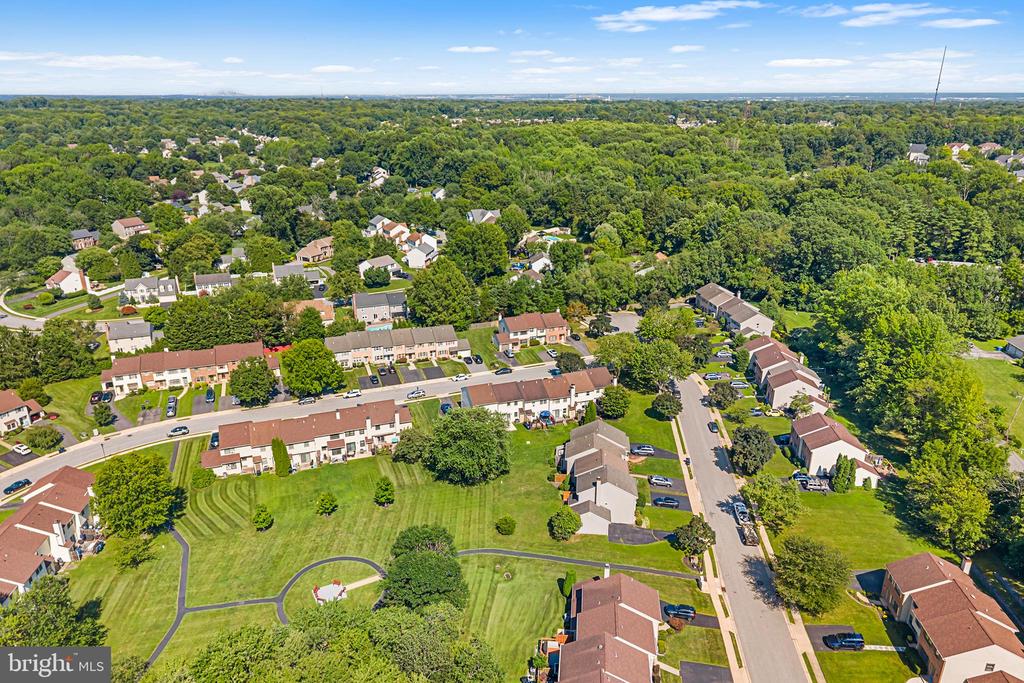
Located in one of Garnet Valley's most desirable neighborhoods, Trotter's Lea offers a welcoming community atmosphere with convenient access to shopping, dining, parks, major roadways, and everything the area has to offer.

If you've been searching for a move-in ready home in an unbeatable location, 270 Sulky Way is one you won't want to miss!
  • Sold
    Status
  • 3
    Bedrooms
  • 3
    Bathrooms
  • 1987
    Year Built
  • 1,956 Sq.Ft.
    Living Area

Features & Amenities

Area & Lot

  • Status: Sold
  • Living Space: 1,956 Sq.Ft.
  • Total Area: 1,956 Sq.Ft.
  • Lot Size: 2,178 Sq.Ft.
  • MLS® ID: PADE2120060
  • Type: Residential
  • Year Built: 1987
  • Neighborhood: Delaware County
  • Architecture Styles: Straight Thru
  • Elementary School:CONCORD
  • Middle School: GARNET VALLEY
  • High School: GARNET VALLEY
  • School District: GARNET VALLEY

Interior

  • Total Bedrooms: 3
  • Total Bathrooms: 3
  • Full Bathrooms: 2
  • Half Bathrooms: 1
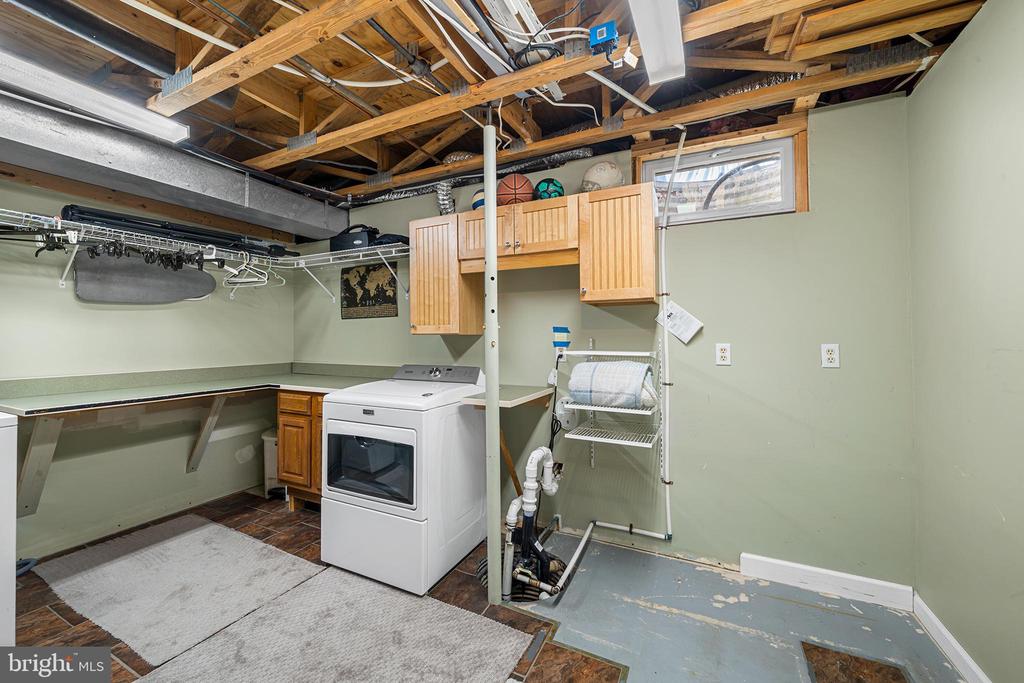
  • Laundry Room: Basement
  • Flooring: Luxury Vinyl Plank, Hardwood, Partially Carpeted
  • Appliances: Built-In Microwave, Built-In Range, Dishwasher, Disposal, Dryer, Oven - Wall, Stainless Steel Appliances, Washer
  • Other Interior Features: Bathroom - Tub Shower, Breakfast Area, Carpet, Ceiling Fan(s), Kitchen - Eat-In, Primary Bath(s), Wine Storage, Wood Floors

Exterior & Building

  • Stories: 2
  • Water Source: Public
  • Pool: No Pool
  • Roof: Asphalt, Flat
  • Parking: Driveway, On Street
  • Heat Type: Baseboard - Electric
  • Air Conditioning: Central A/C
  • Sewer: Public Sewer
  • Substructure: Concrete Perimeter
  • Disability Features: None
  • HOA Amenities: None

Financial

  • Sales Price: $400,000
  • Real Estate Tax: $5,561/yr
  • HOA Fees: $85/mo
  • Zoning: RES

270 SULKY WAY

The Neighborhood:
Delaware County

Learn More Delaware County

Work With Us

Our mission is providing premium expertise and sterling service for our clients. Creating, in the end, a unique and different kind of real estate experience.
Contact Us