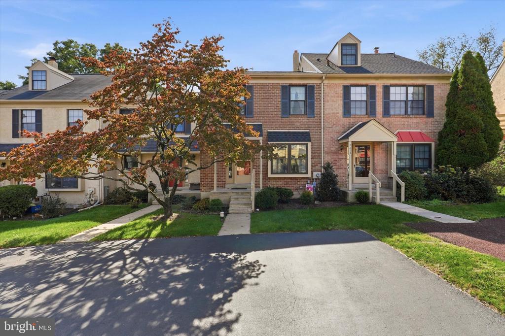
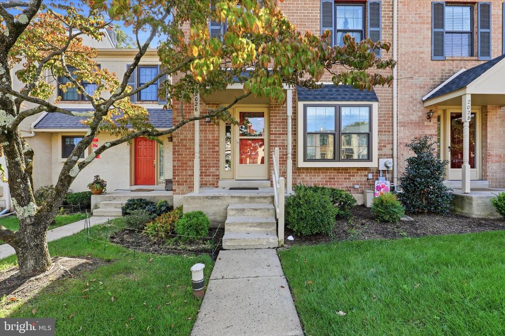
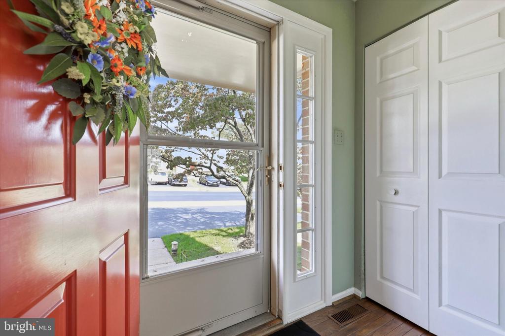
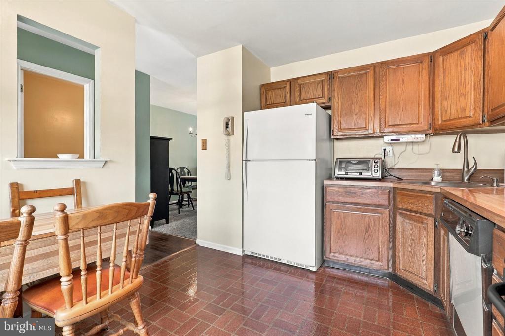
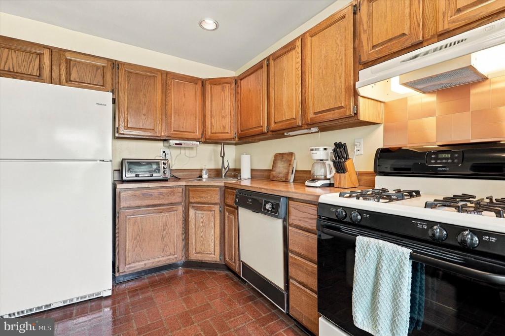
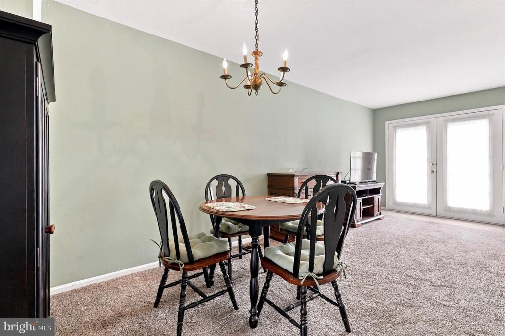
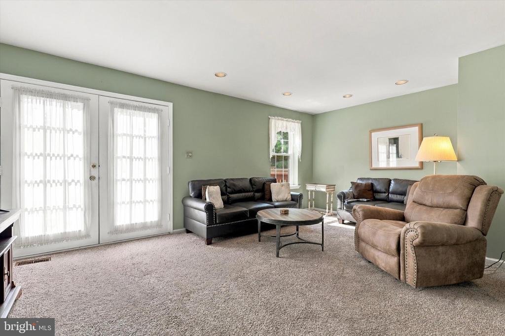
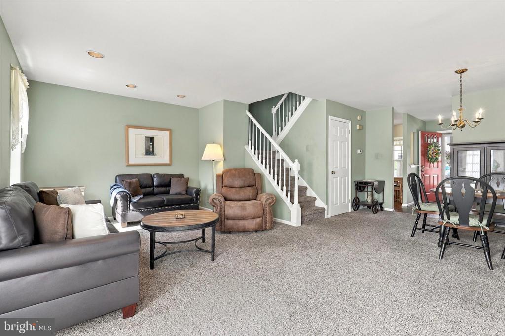
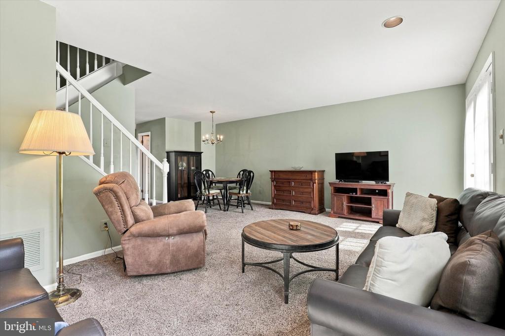
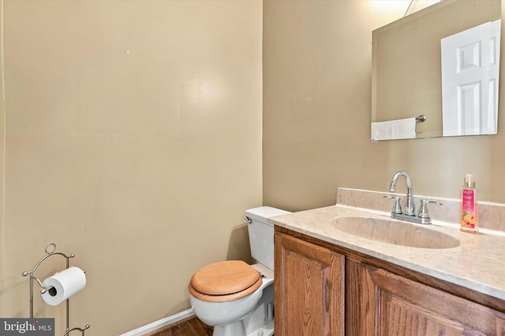
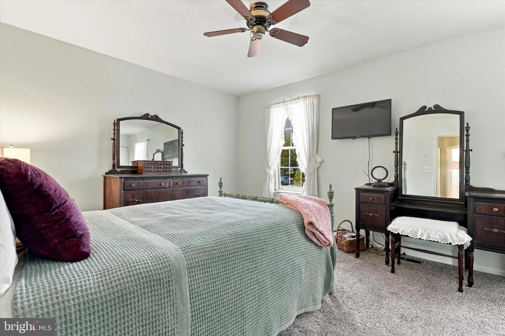
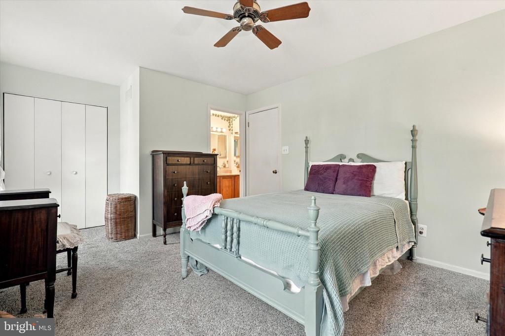
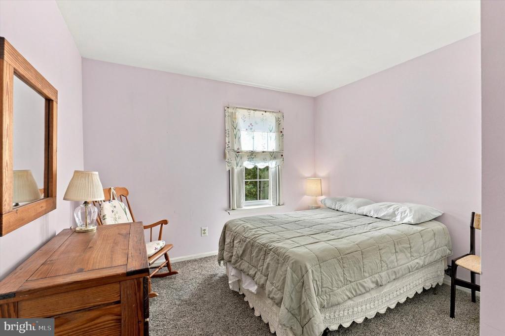
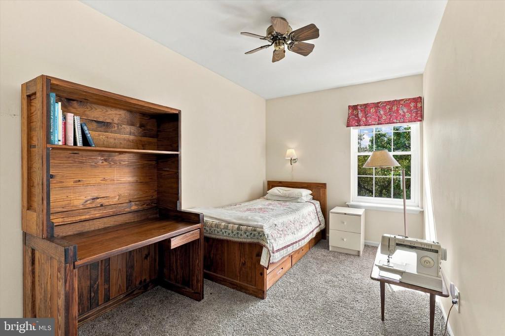
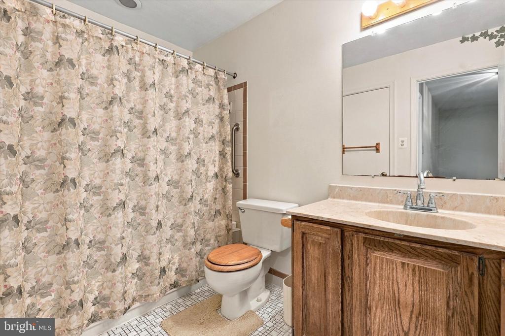
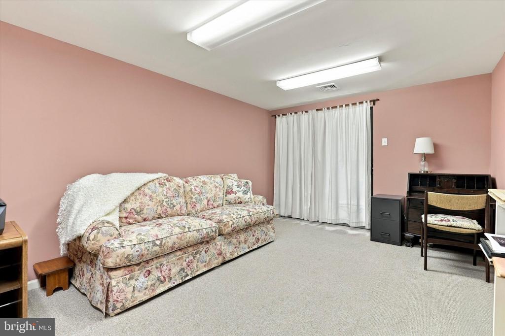
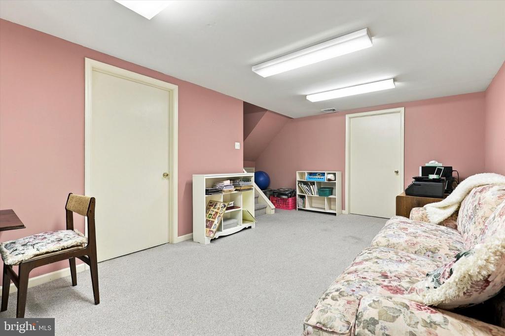
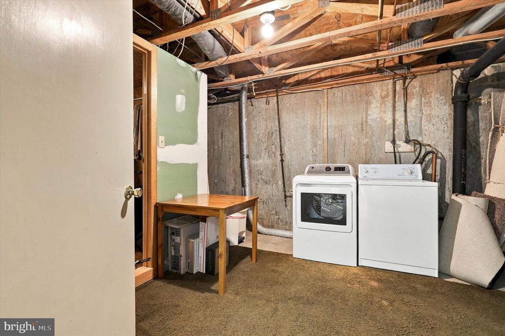
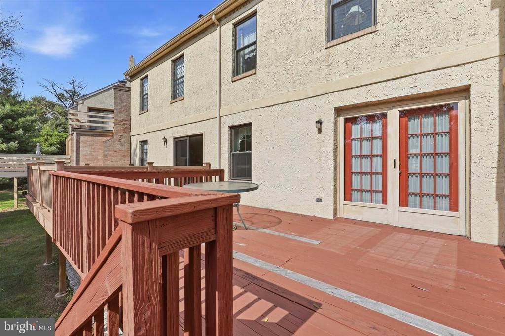
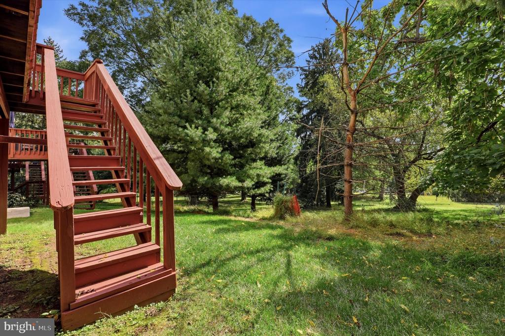
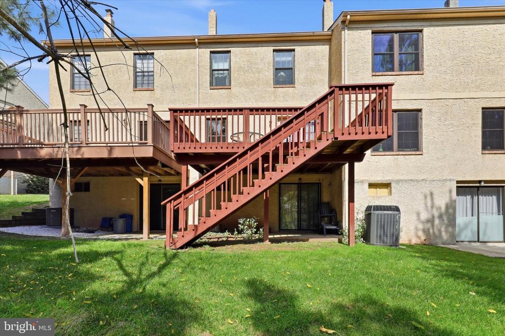
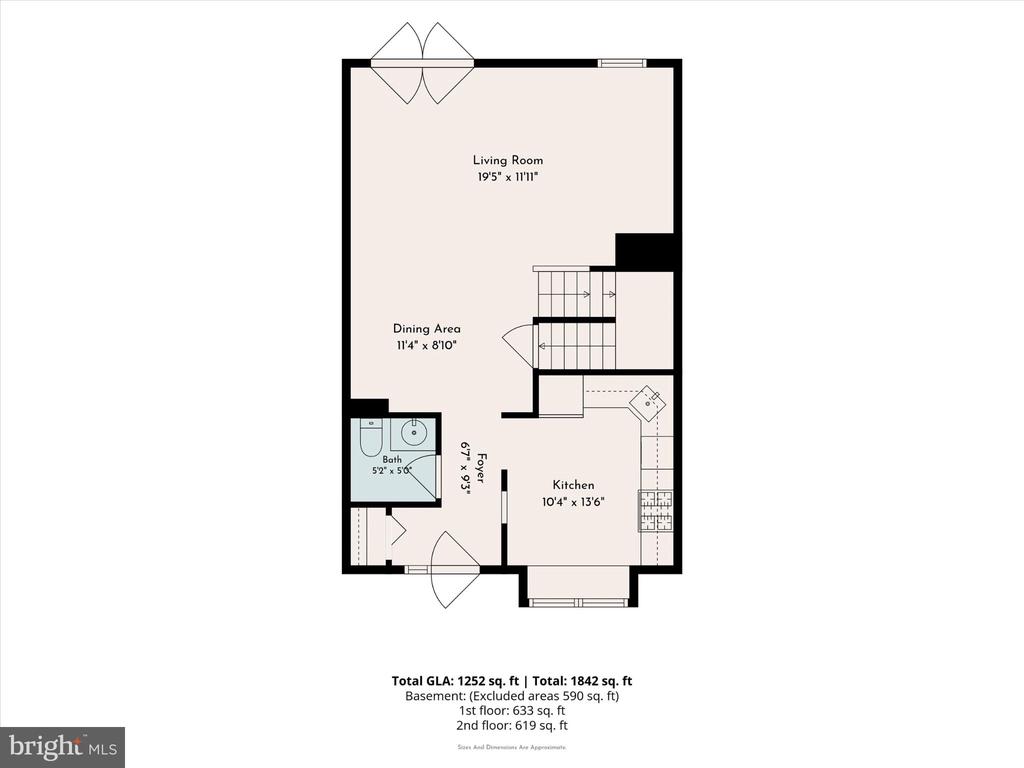
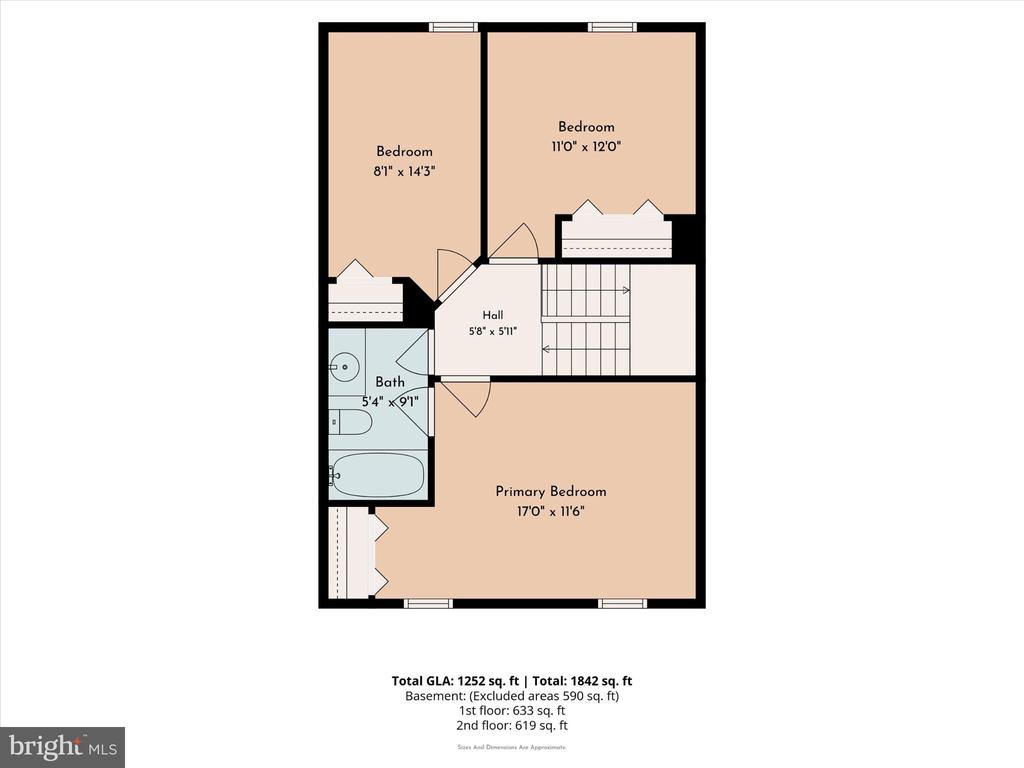
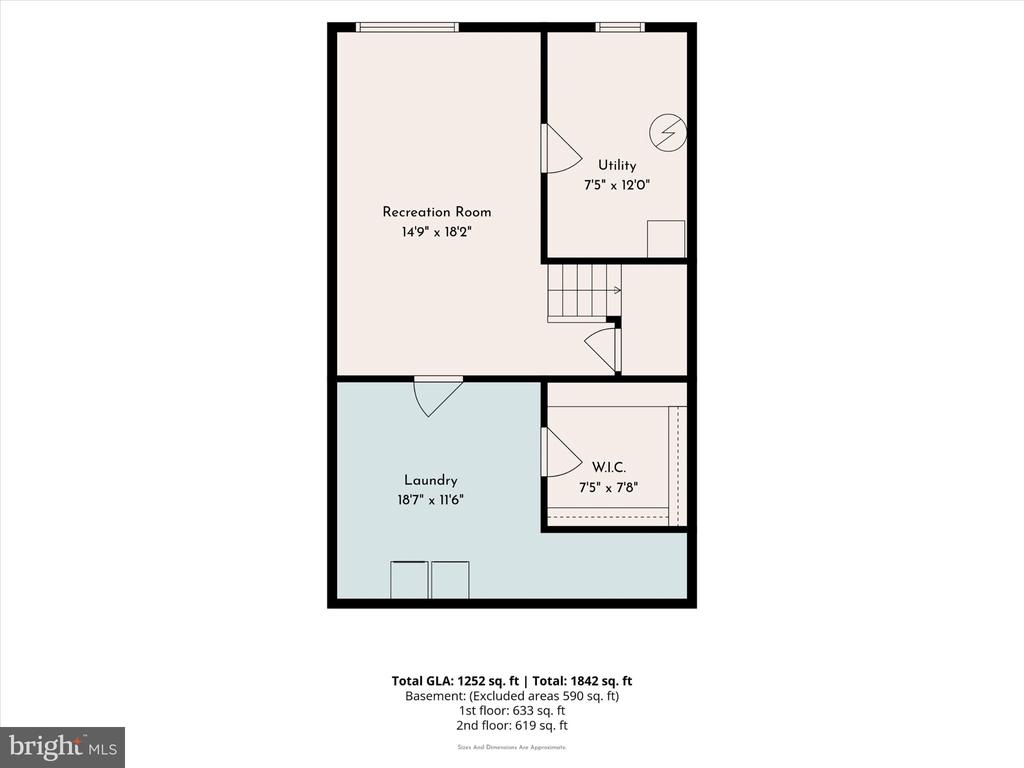
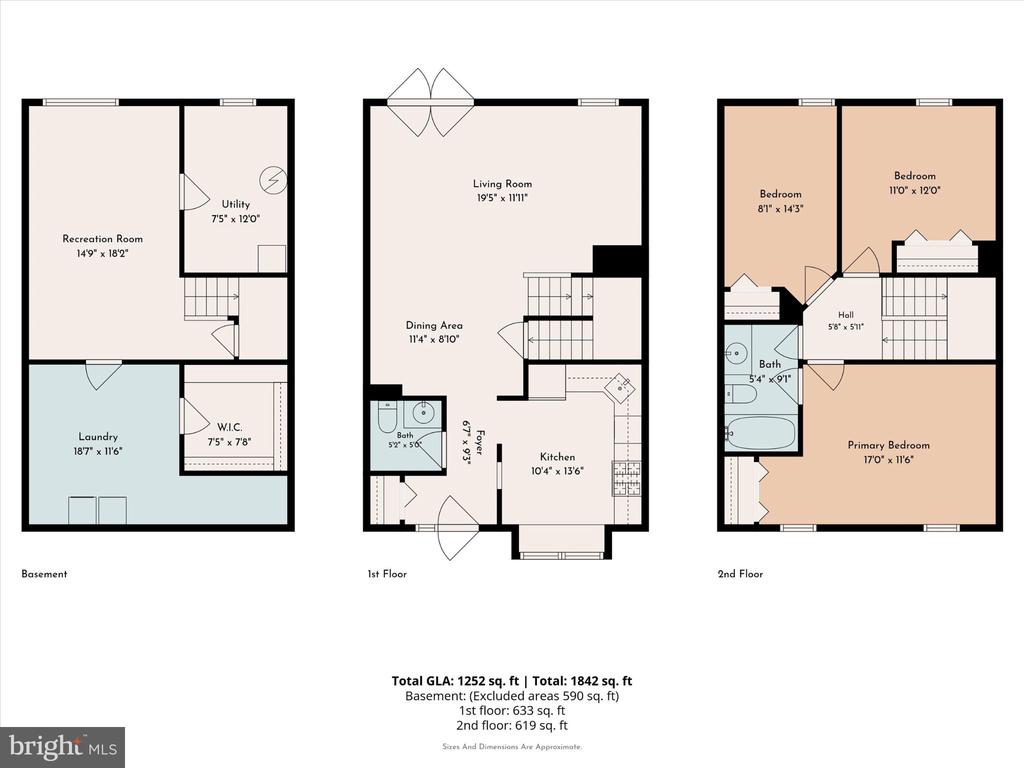
Welcome to 2026 Yorktown South, the latest home for sale within the popular neighborhood of Westover Crossing. The classic townhouse layout still works for this day and age. The first floor is comprised of an eat-in kitchen, large living room/dining room combo, and powder room. Upstairs you will find three well-proportioned bedrooms and a full bath. The partially finished, walk-out basement has many possible uses and houses a laundry/storage area with a walk-in cedar closet, and a separate utility room. The French doors from the living room lead out to an expansive, and mostly private, deck. You can spend plenty of time taking in the sun, watching the leaves change colors, and during the winter months get glimpses of the Schuylkill River rolling by. Speaking of the river, access to the Schuylkill River Trail is only a short walk or bike ride away. Avid golfers can make good use of the proximity to Westover Golf Club, and for those who like outdoor activities even closer to home, Westover Crossing has a community pool, tennis courts and clubhouse. There are all kinds of shopping and dining nearby as well as easy access to most major commuting routes. This is only the third time this home has been on offer, and it has been lovingly maintained by the same owner for the last 28 years. There are high-quality vinyl replacement windows throughout, and all the big-ticket items have been taken care of within the last 5 years (roof, high-efficiency gas HVAC, gas water heater). The only thing that would be left for the new owner to do would be to move in and make this place their own.
Our mission is providing premium expertise and sterling service for our clients. Creating, in the end, a unique and different kind of real estate experience.