$410,000
18016 DAVE ANNE CIRCLE, STEWARTSTOWN, PA 17363
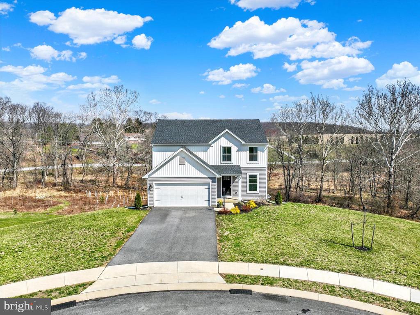
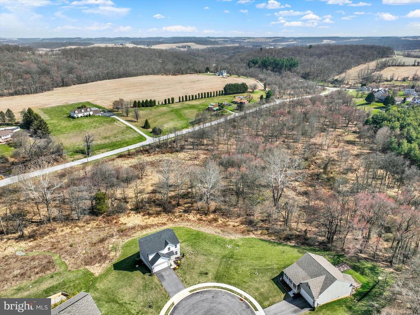
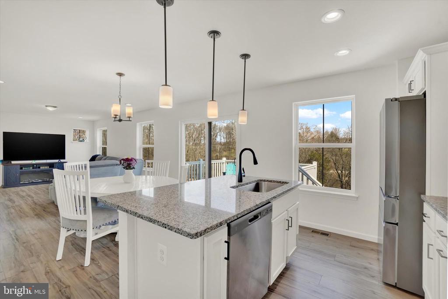
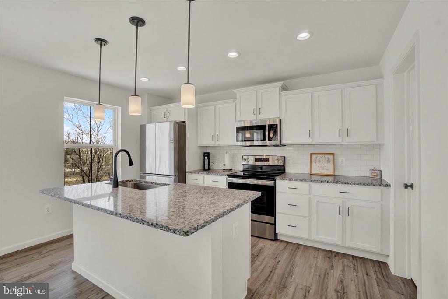
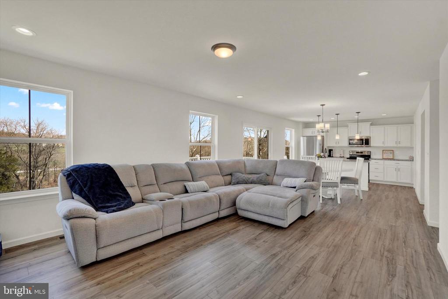
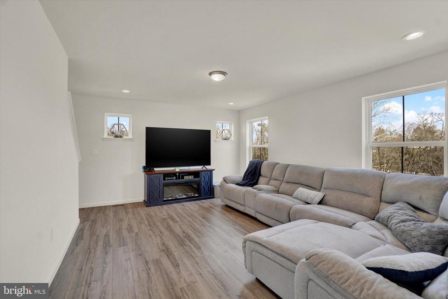
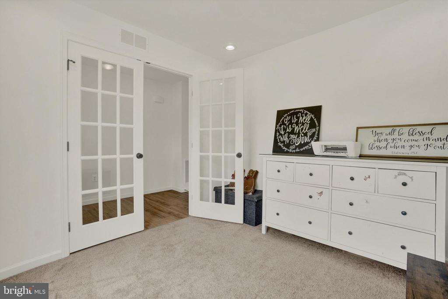
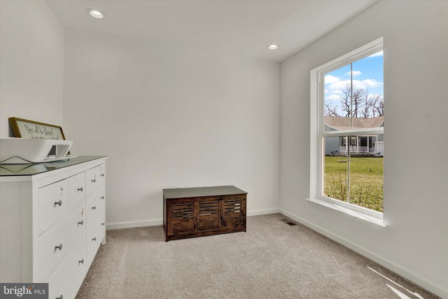
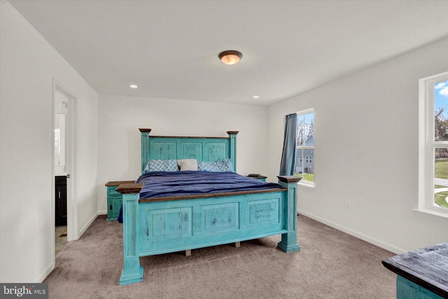
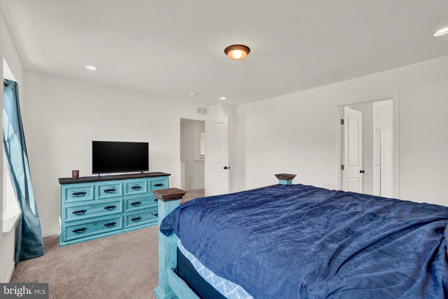
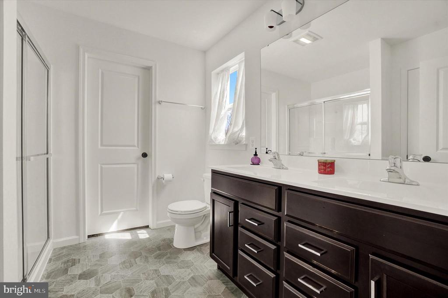
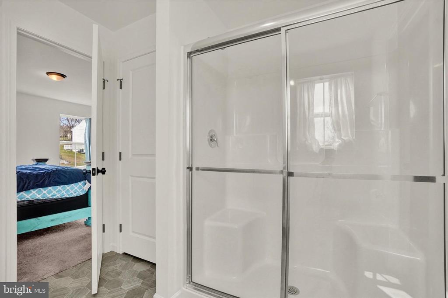
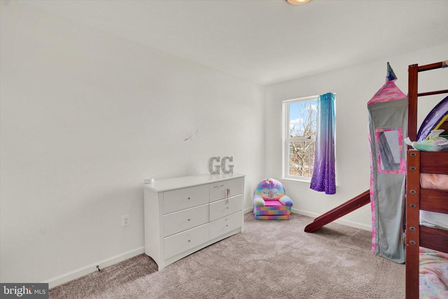
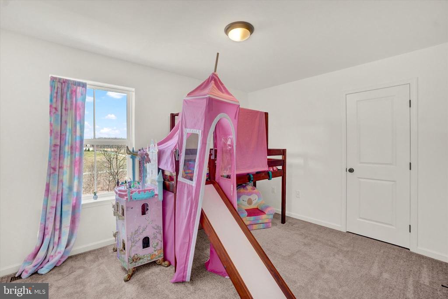
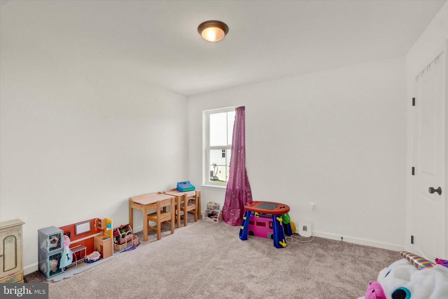
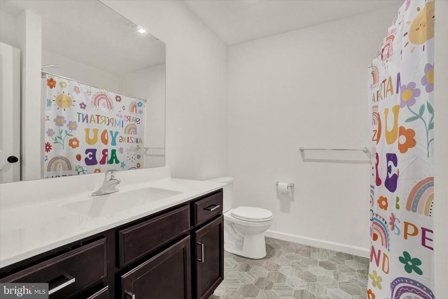
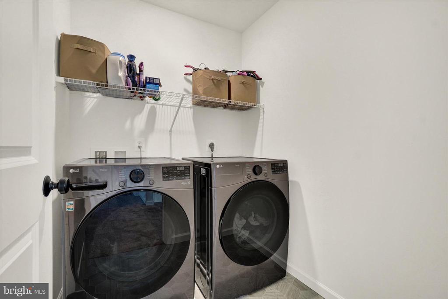
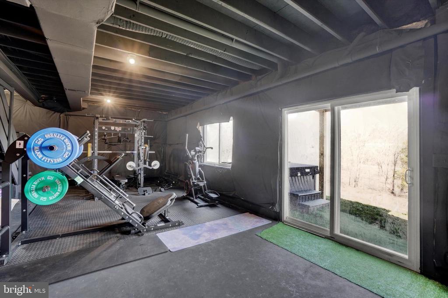
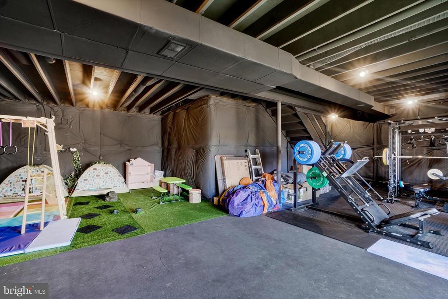
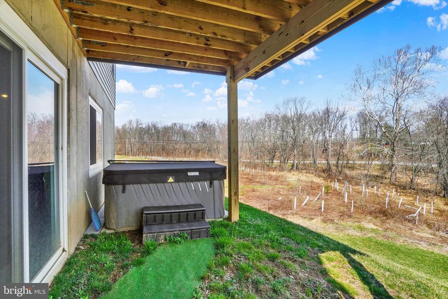
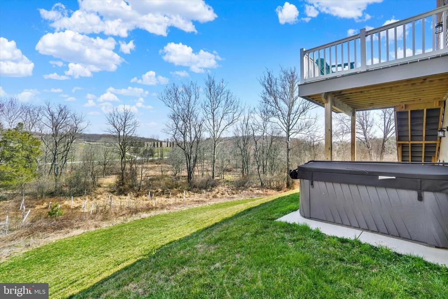
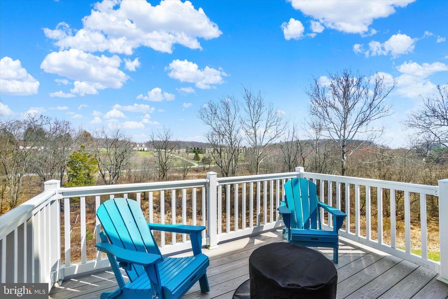
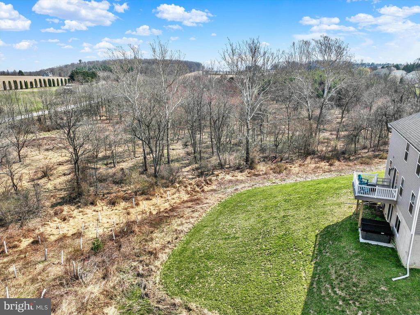
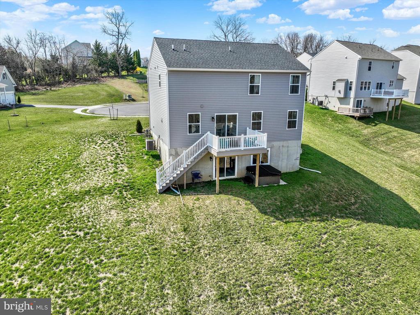
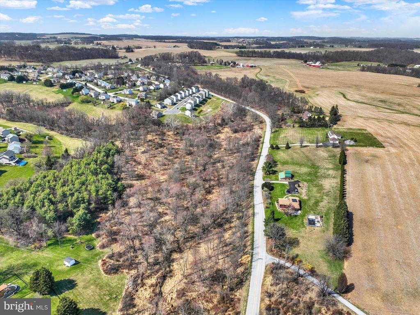
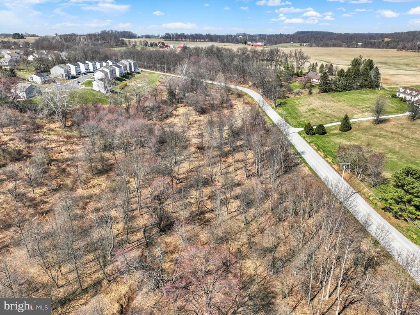
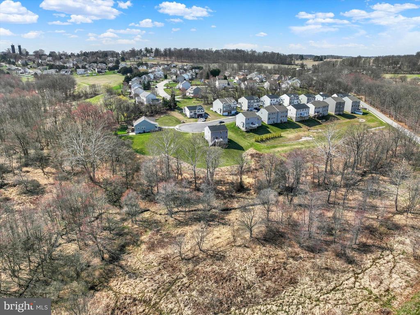
Set on nearly 9 acres, this 2024-built home is your private retreat--tucked away on a quiet cul-de-sac with no future building behind you. It offers the perfect blend of tranquility and neighborhood charm, combining privacy, space, and modern comfort in a highly desirable location near I-83 and the PA/MD border. Step inside to an open-concept home filled with natural light. The gorgeous kitchen features a large island, dining area, and seamless flow into the family room--ideal for gatherings, entertaining, or relaxing. A versatile main-level flex room works beautifully as a home office, playroom, or quiet retreat. Upstairs, you'll find four generous bedrooms, including a luxury primary suite with a walk-in closet and private bath. Second-floor laundry adds convenience to daily living. The unfinished basement offers unlimited potential! Create your dream home theater, guest suite, or gym, complete with the included gym equipment($6500 value!) and a nearly new hot tub ($9,000 value!) to overlook your private oasis. The two-car garage is EV charger-ready, and the property delivers serene views, local wildlife, and the peace of nature--all just minutes from shopping, dining, and commuter routes. Schedule your private tour today and see it for yourself!
Other Exterior Features: Exterior Lighting, Sidewalks, Hot Tub
Financial
Sales Price: $410,000
Real Estate Tax: $7,438/yr
HOA Fees: $135/3 mos
Zoning: RESIDENTIAL
18016 DAVE ANNE CIRCLE
Work With Us
Our mission is providing premium expertise and sterling service for our clients. Creating, in the end, a unique and different kind of real estate experience.