$535,000
11039 KELVIN AVENUE, PHILADELPHIA, PA 19116
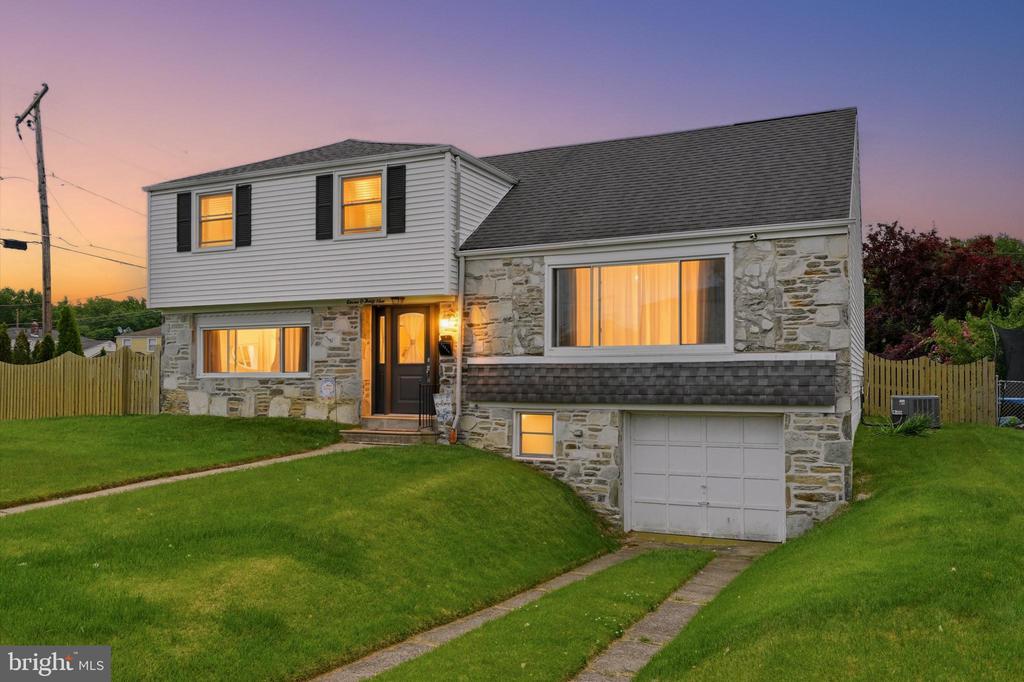
11039 Kelvin Ave offers space, functionality, and meaningful upgrades in the heart of Northeast Philadelphia. Set on a desirable corner lot, this well-maintained 4-bedroom, 2.5-bath home delivers nearly 2,000 square feet of living space, a garage, central air, a large fenced backyard, and an above-ground saltwater pool, creating an ideal setup for both everyday living and entertaining.
Inside, the home features a comfortable and practical layout filled with natural light. The oversized family room provides exceptional additional living space and opens directly to the backyard through sliding glass doors. A main-level laundry room adds everyday convenience, while multiple living areas allow flexibility to suit a variety of needs.
The fully remodeled kitchen includes granite countertops, updated cabinetry, newer appliances, and a breakfast bar that connects seamlessly to the main living space. Over time, the home has seen more than $120,000 in improvements, including remodeled bathrooms, refreshed living spaces, updated flooring, newer windows and exterior doors, a high-efficiency HVAC system, upgraded 200-amp electrical service, a new hot water heater, and exterior enhancements throughout.
Outside, the property continues to impress with a fenced backyard, landscaped side yard with Zoysia grass, garden beds, a shed with electric, a covered awning area, and pool system upgrades including a newer saltwater system and filtration.
Conveniently located near shopping, dining, parks, and major roadways, this home offers a well-rounded lifestyle with space, upgrades, and long-term pride of ownership.
Our mission is providing premium expertise and sterling service for our clients. Creating, in the end, a unique and different kind of real estate experience.